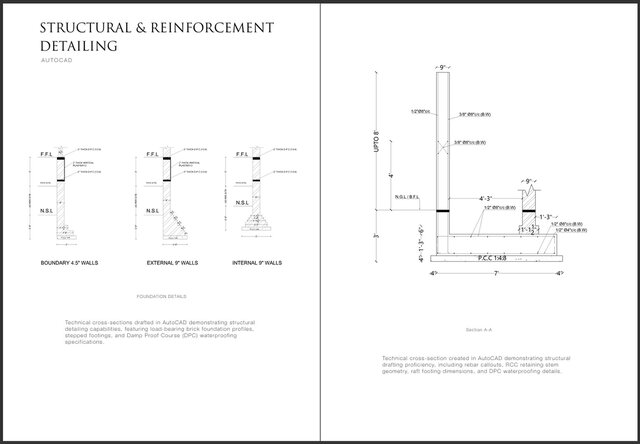

Structural Rebar Detailing & Foundation Cross-Sections

Technical structural drafting and reinforcement detail sheets executed in AutoCAD. Demonstrates precise load-bearing stepped brick foundation profiles, RCC retaining stem geometry, raft footing dimensions, DPC waterproofing specifications, and structural rebar callouts.