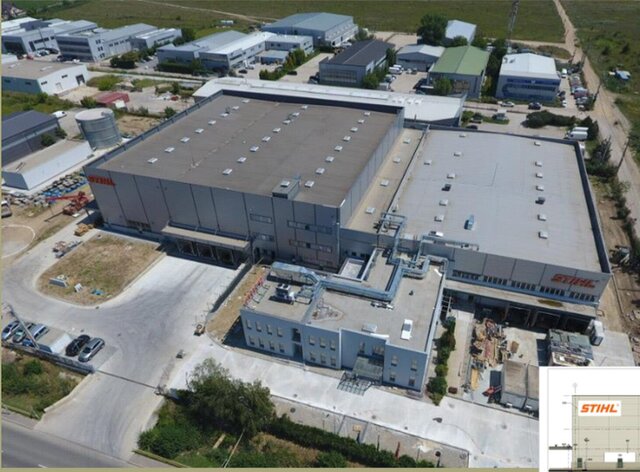
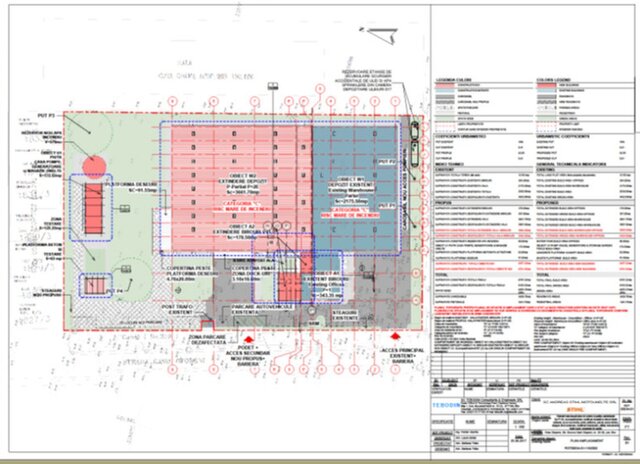
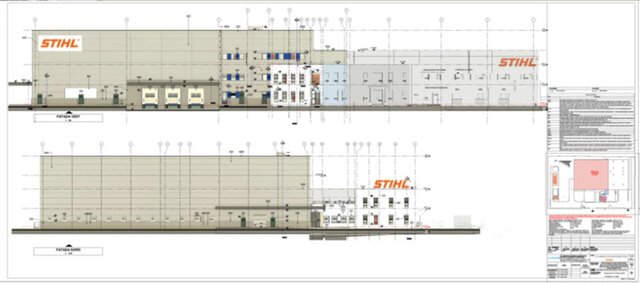


STIHL Romania – Industrial Revit BIM & Technical Design

Architectural design and BIM-based project development in Revit for the extension of an industrial storage facility for STIHL Romania.
Scope of work included architectural modeling and technical design development, construction drawings, Architecture–Structure coordination and review of multidisciplinary interfaces.
Project type: Industrial / Storage
Project stage: Detailed Design
Approx. built area: 6,800 sqm
Role: Architect
Software: Autodesk Revit