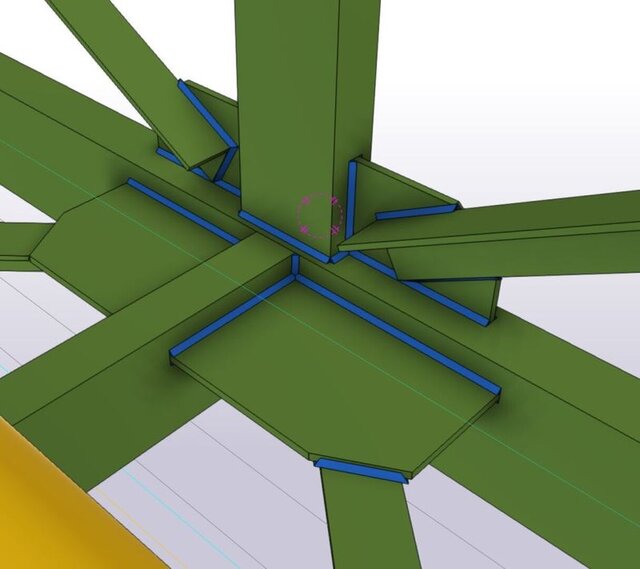
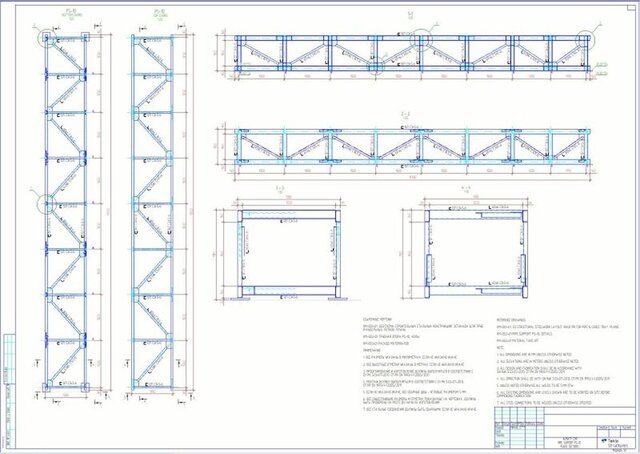


Steel Truss Structural Design

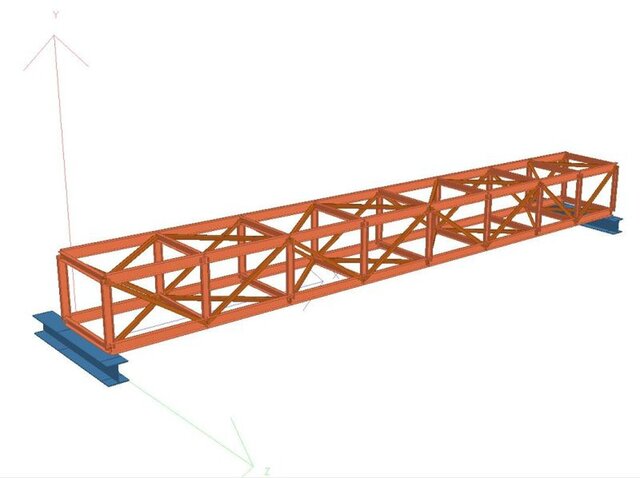
Structural design and BIM modeling of a steel truss structure for an industrial facility.
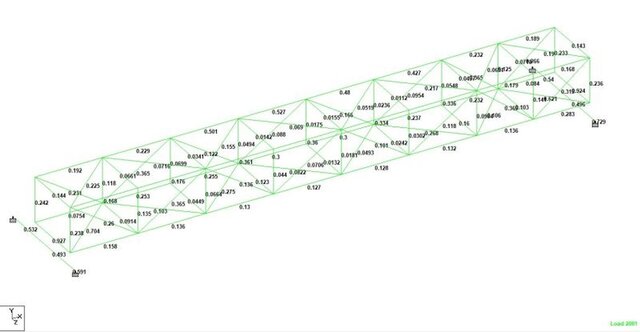
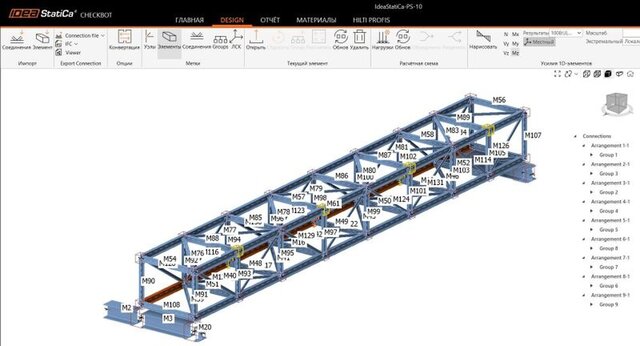
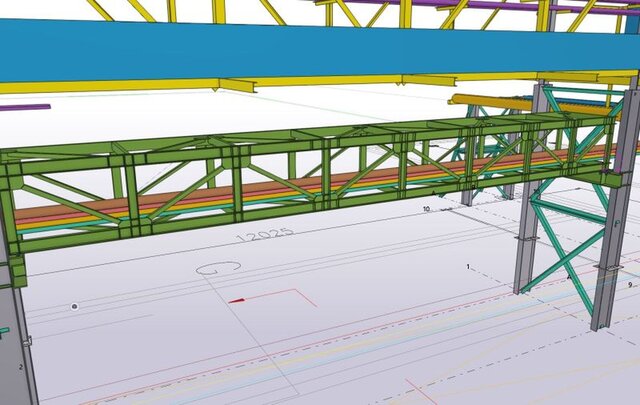
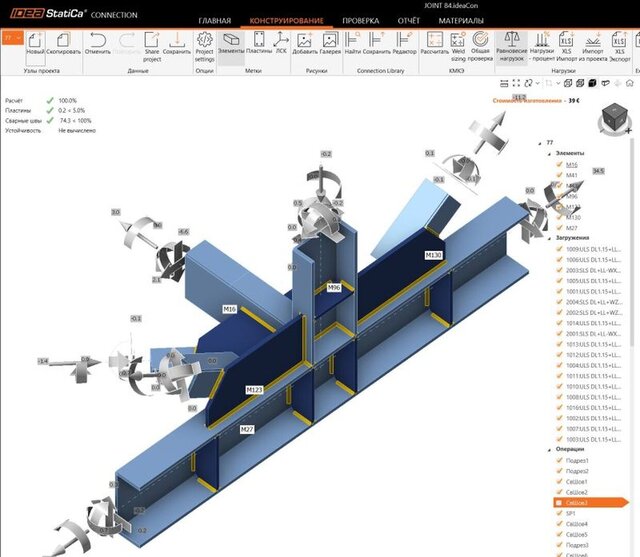
The scope included structural modeling, load application, analysis and steel member verification in STAAD.Pro, steel connection analysis in IDEA StatiCa, and 3D structural modeling in Tekla Structures.
GA and detail drawings were developed as part of the structural design documentation.
Software used: STAAD.Pro, Tekla Structures, IDEA StatiCa.
Published