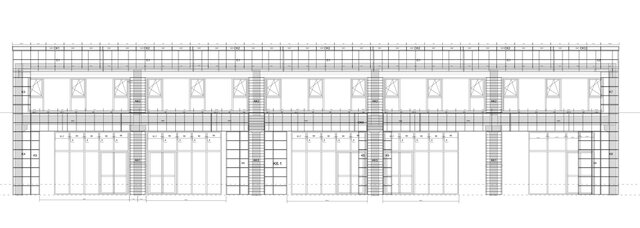
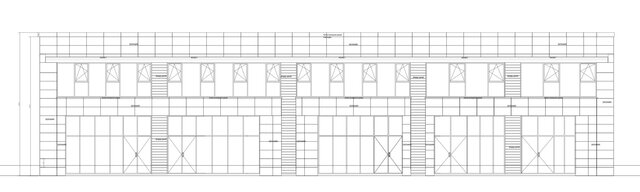


Steel & Composite Facade | Shop Drawings

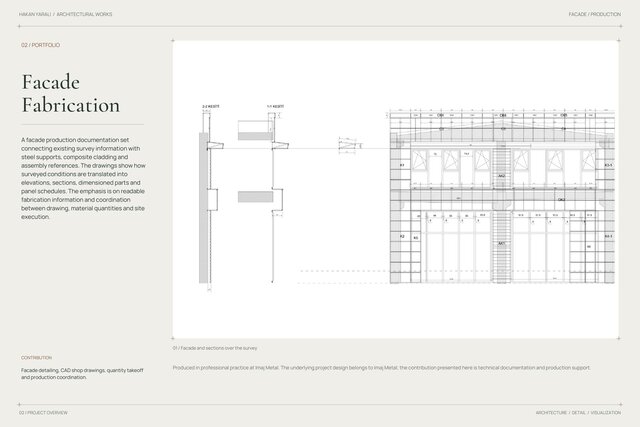
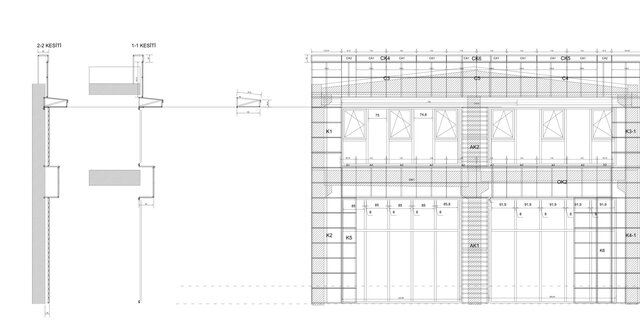
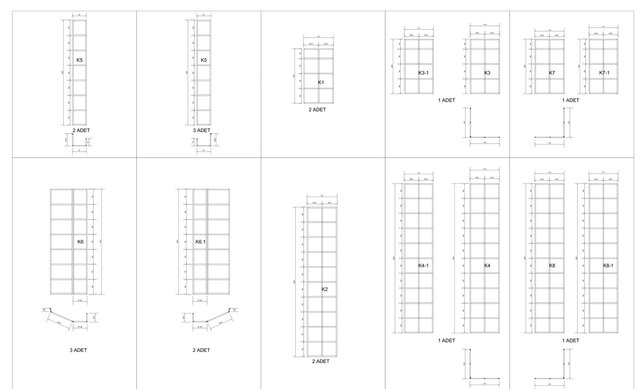
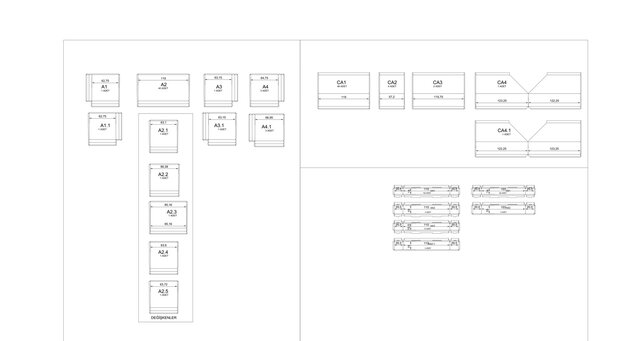
A facade production documentation set connecting existing survey information with steel supports, composite cladding and assembly references. The drawings show how surveyed conditions are translated into elevations, sections, dimensioned parts and panel schedules. The emphasis is on readable fabrication information and coordination between drawing, material quantities and site execution.