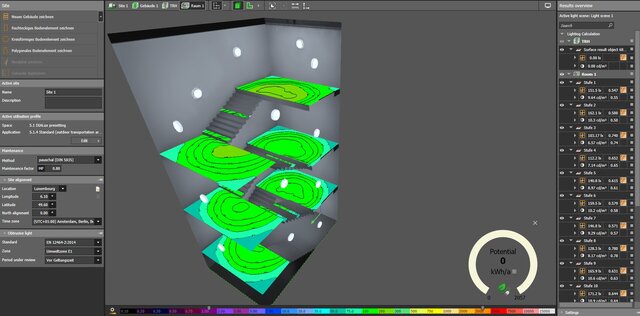

Staircase Lighting Calculation - Illuminance and Uniformity per Landing (DIALux evo)

Lighting calculation for a multi-storey staircase, modelled in DIALux evo with the room geometry, the surface reflectances and the recessed downlights in their real mounting positions. Each flight and landing is calculated as its own evaluation surface, so the average illuminance and the uniformity can be checked level by level rather than as a single figure for the whole shaft. The false colour and isoline views show where the light falls off at the treads and the turning points. The calculation runs with a maintenance factor of 0.80 and the results are compared against the required maintained illuminance and minimum uniformity for stairs, which is where the emergency and egress lighting concept then builds on. The same workflow is used for interior, exterior and egress lighting, and the output feeds the luminaire schedule and the lighting layouts in the construction documents. Project identification has been removed.
Published