

Sparkes Close | Apartment Interior Design & 3D Visualisation

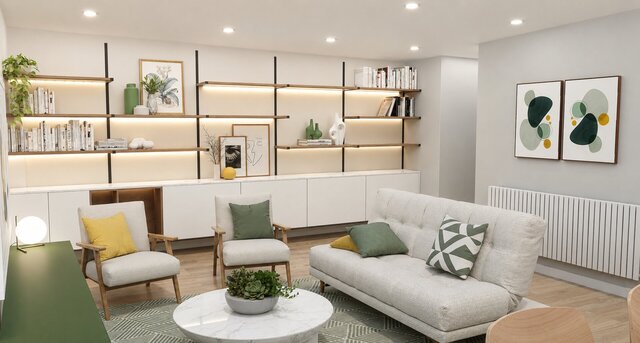
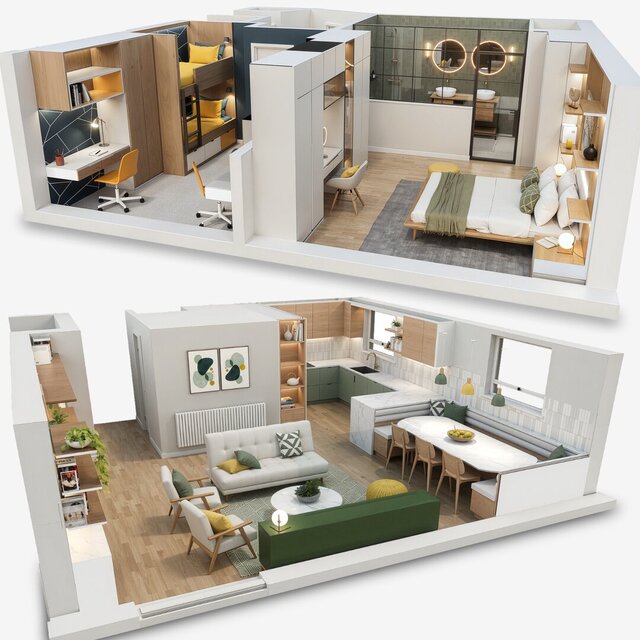
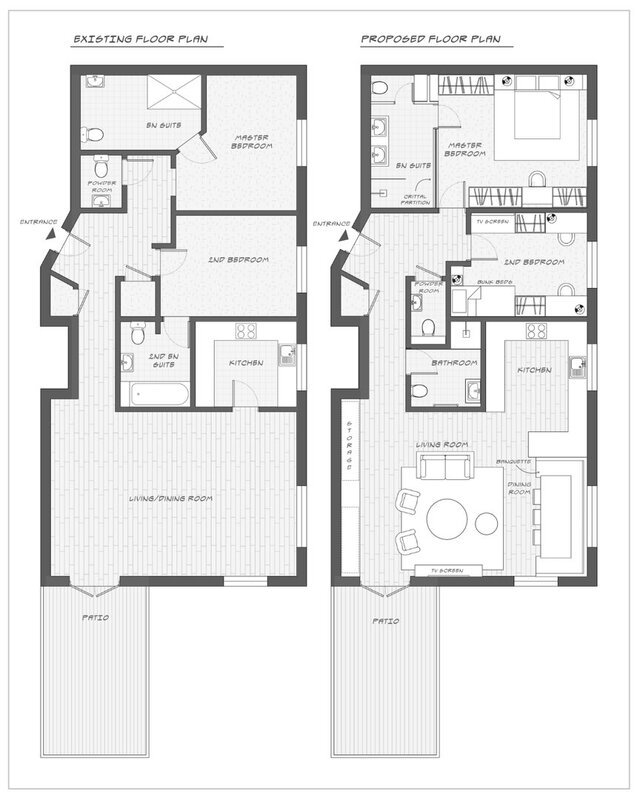
Sparkes Close is a residential interior design concept exploring the reconfiguration of a two-bedroom apartment to improve functionality, furniture arrangements and spatial organisation.
The design addresses the challenge of accommodating an eight-person dining area alongside comfortable everyday living spaces, balancing practical requirements with a cohesive interior aesthetic.
The proposal also explores entrance hallway improvements, including integrated seating, and the relationship between furniture placement, circulation and usable floor space.
My work included spatial planning, layout development, furniture arrangement, interior concept design, 3D modelling and realistic interior visualisation.
Floor plans and 3D renders were developed to communicate the proposed arrangements, material relationships and overall design direction, demonstrating how considered planning can make more effective use of an existing residential footprint.
**Services:** Residential interior design, space planning, furniture layouts, concept development, 3D modelling and architectural visualisation.
**Software:** SketchUp, D5 Render.
Published