

SMA Villa Interior | Double-Height Living Room in Board-Marked Concrete and Walnut


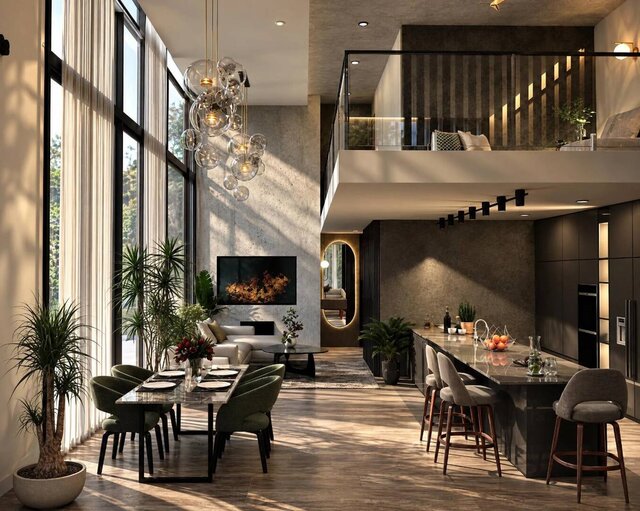
A villa interior where living, dining and kitchen share one double-height room with a gallery above.
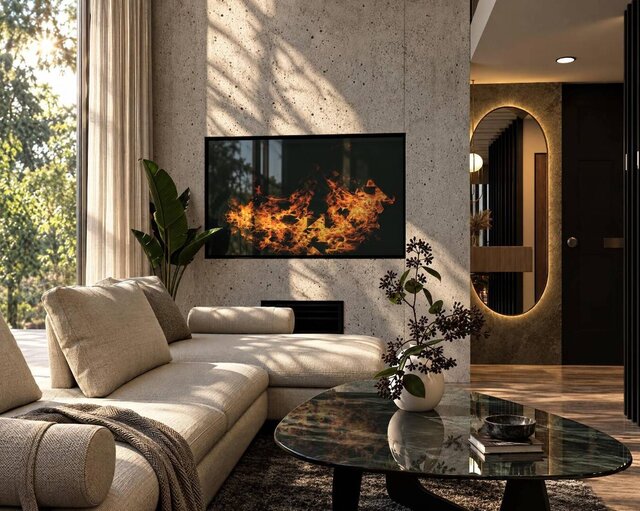
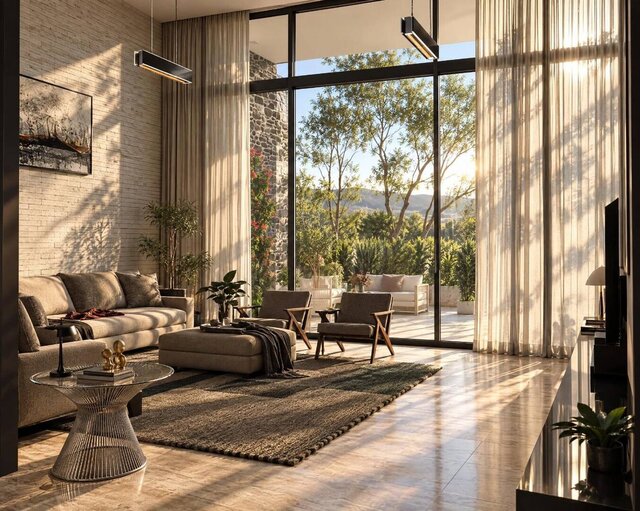
Board-marked concrete, a lit oval niche and full-height glazing to the garden give the space a darker, more textured mood. An open-tread stair climbs to the gallery, and the lounge opens onto the garden terrace.
Materials: sheer linen, sand leather, concrete, walnut and charcoal.
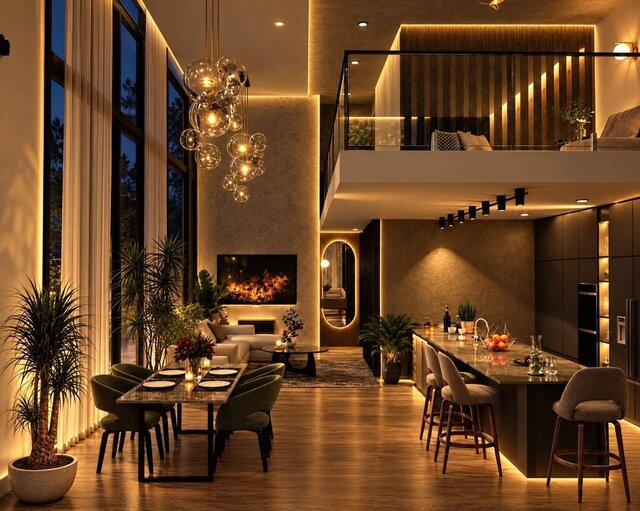
My role: interior design and 3D visualisation, including the lighting design and the evening scenes.
Software: SketchUp, V-Ray, Lumion, Photoshop.
Delivered: layouts, material palette, lighting design, 3D model and photorealistic interior renders in day and evening light.
I am an architect with over ten years of experience and more than 100 projects. Available for interior design, interior and exterior rendering, architectural design and construction drawings.