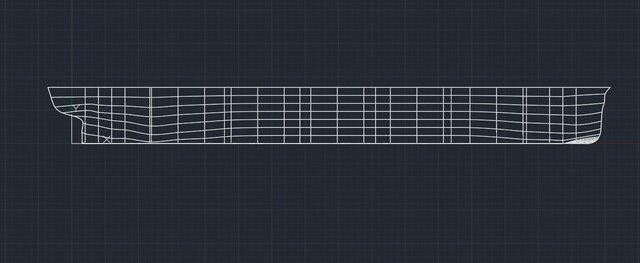


Ship Lines Plan & 3D Hull Modelling | Naval Architecture CAD

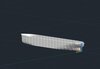
This project demonstrates the development of ship hull geometry through an integrated 2D and 3D CAD modelling workflow.
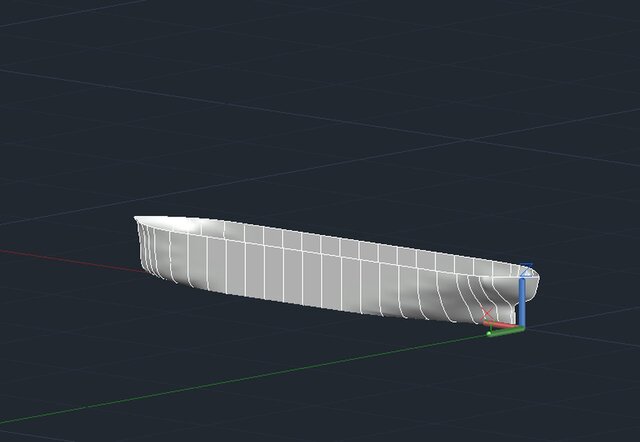
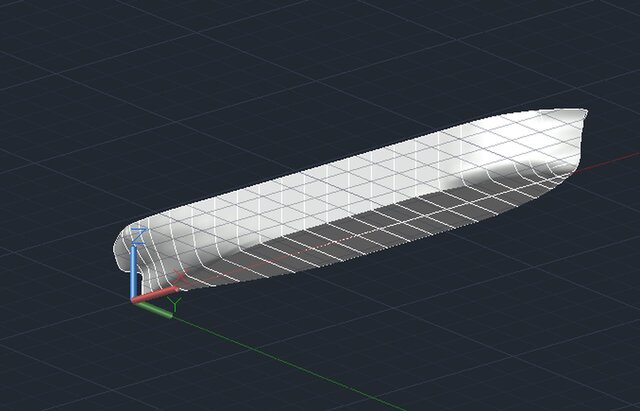
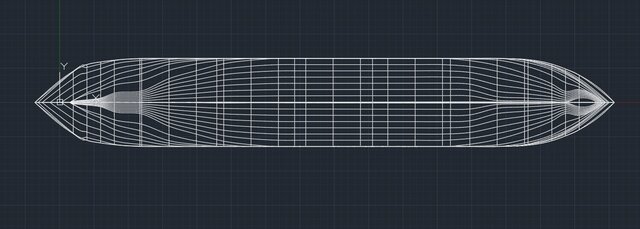
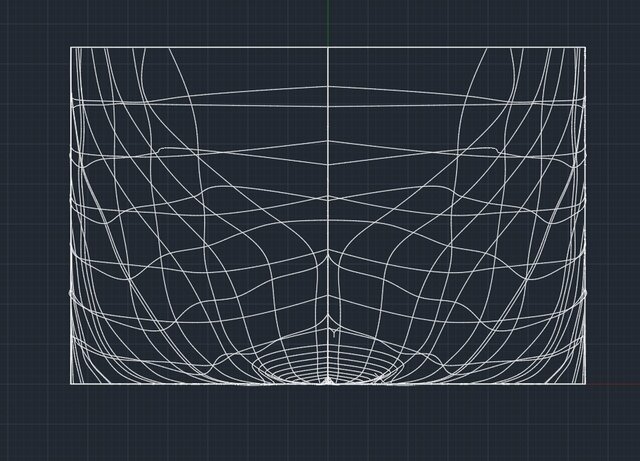
The work combines a detailed Lines Plan, including the Profile Plan, Body Plan, and Half-Breadth Plan, with a corresponding 3D Hull Model, providing a coordinated representation of the vessel's hull form.
The project focuses on geometric definition, hull surface development, and consistency between 2D naval architecture drawings and 3D modelling.
### Scope of Work
- Ship Lines Plan preparation and development.
- Profile Plan, Body Plan, and Half-Breadth Plan drafting.
- Representation of stations, waterlines, and buttock lines.
- 3D hull surface modelling and visualisation.
- Coordination between 2D hull geometry and 3D hull representation.
- Preparation of CAD geometry for design review and further engineering development.
### Project Highlights
- Integrated 2D and 3D hull modelling workflow.
- Detailed representation of the vessel's hull geometry.
- Coordinated naval architecture drawings and 3D visualisation.
- Organised CAD documentation supporting further design development.
### Technical Skills
Naval Architecture | Ship Hull Modelling | Lines Plan Development | 3D Surface Modelling | Marine CAD | Engineering Drafting