

Shell House: Concrete Shell from One Equation

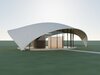
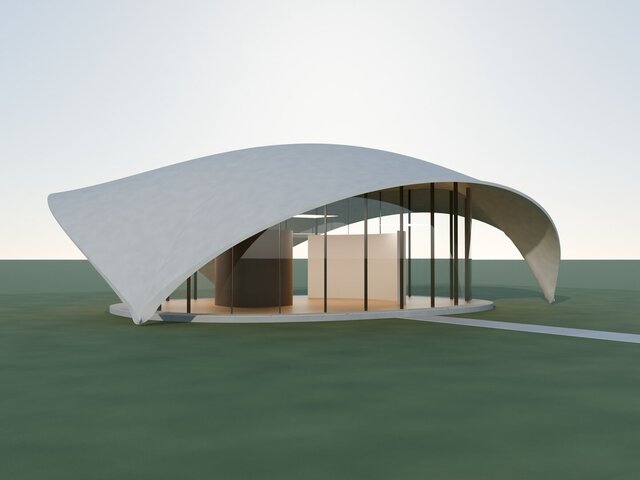
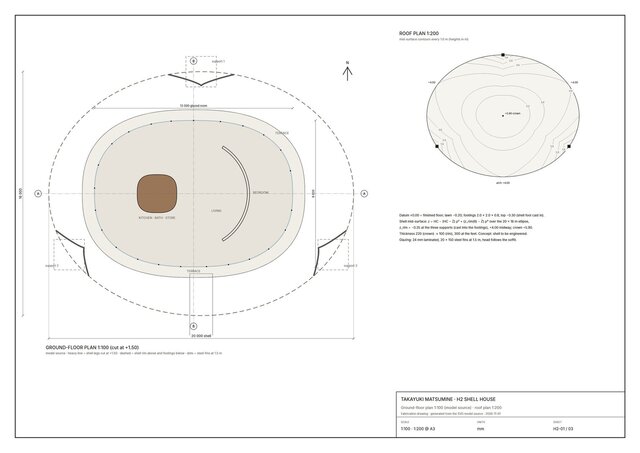
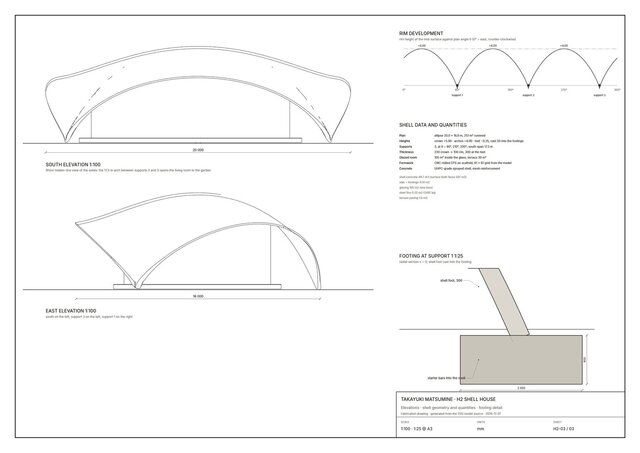
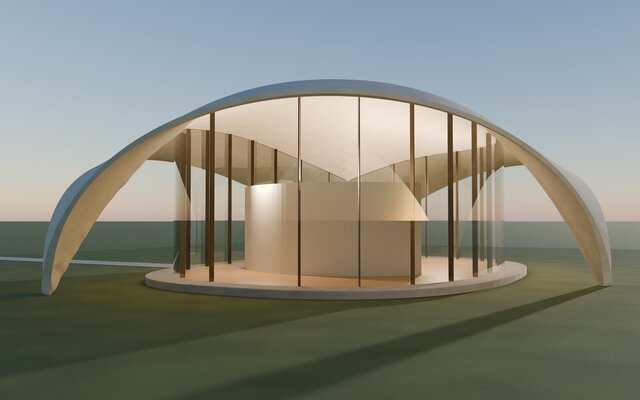
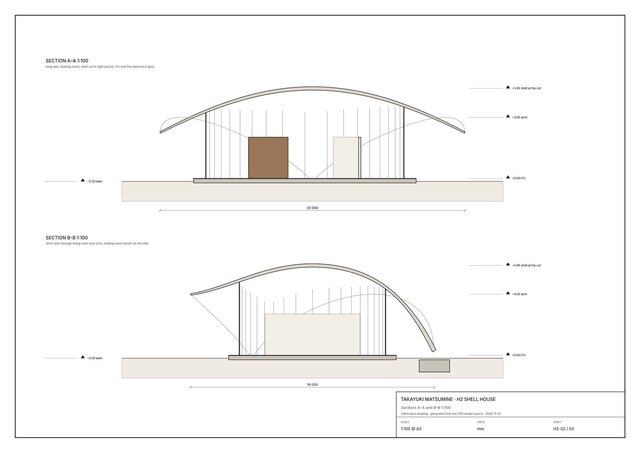
A 20 x 16 m concrete shell over a glass room, landing on three feet and lifting into three 4 m arches. The shell is one equation written into the SVG plan; Rhino builds its top and soffit through a 61 x 61 grid and joins them into one closed solid, with the glazing and steel fins following the soffit. Deliverables: 3 A3 drawings at 1:100, STEP, quantities (shell approx. 49.7 m3, glazing approx. 165 m2), exterior renders. Concept design; structure to be engineered.