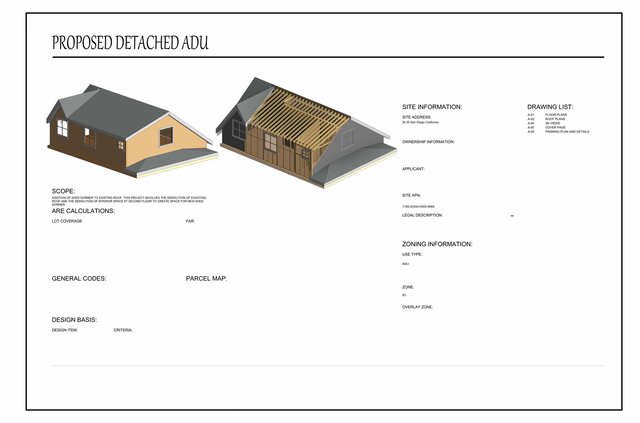
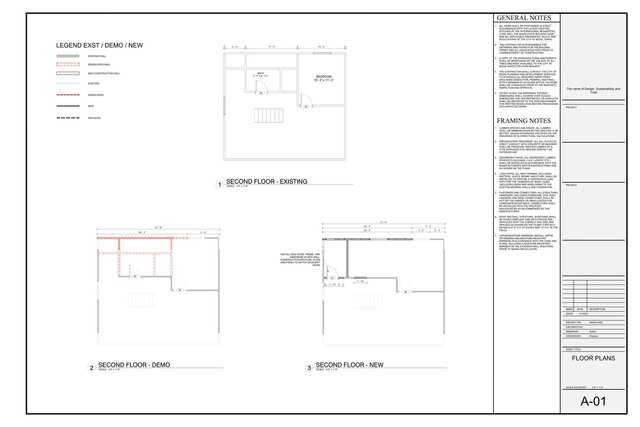
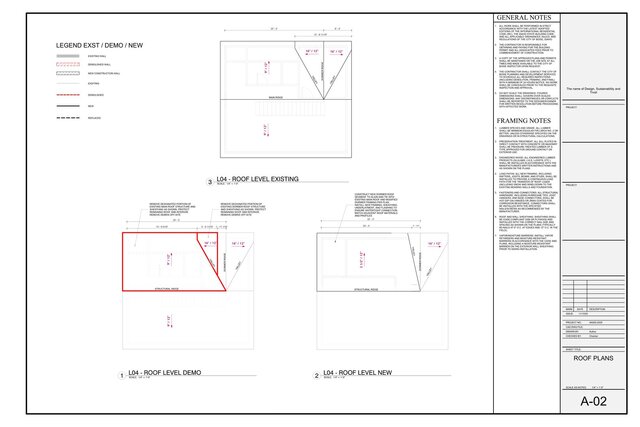
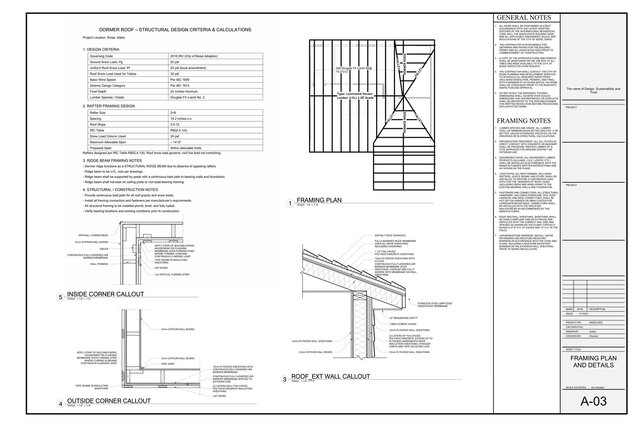


Shed Dormer Addition | Existing, Demolition & Proposed Permit Drawings

# Shed Dormer Addition & Residential Renovation Drawings
Professional **residential renovation and dormer addition drawing set** prepared for modification of an existing second-floor roof and interior space.
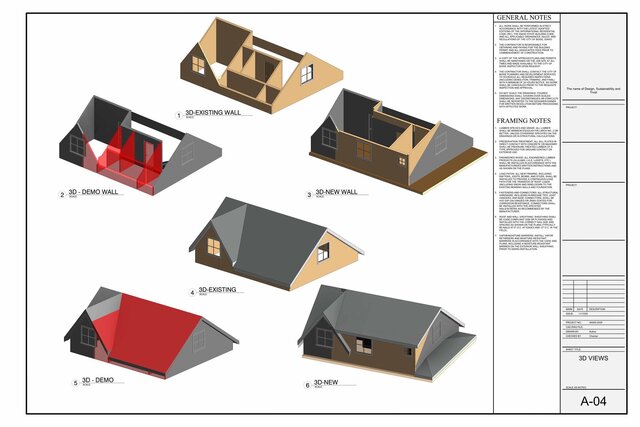
The project includes documentation of the **existing condition, demolition work, proposed construction, roof modification, structural framing, construction details, and 3D phasing views**.
## Project Scope
The design involves removal of selected portions of the existing roof and second-floor construction to create a new **shed dormer**, providing additional usable interior space while coordinating the new roof geometry with the existing structure.
## Drawing Set
- Existing second-floor plan
- Demolition floor plan
- Proposed second-floor plan
- Existing roof plan
- Roof demolition plan
- Proposed roof plan
- Dormer roof geometry
- Framing plan
- Roof framing information
- LVL and dimensional lumber coordination
- Wall and roof construction details
- Inside and outside corner details
- Existing, demolition, and proposed 3D views
- Construction notes and framing notes
## Design Features
- Existing / demolition / new construction phasing
- Shed dormer addition
- Residential roof modification
- Wood-framed construction
- Roof ridge and valley coordination
- Rafter and beam framing
- Structural load-path coordination
- Wall and roof sheathing details
- Air-barrier and insulation detailing
- Construction annotations and permit-oriented sheet organization
## Software
**Autodesk Revit**
Revit was used for architectural modeling, existing/demo/new phasing, floor plans, roof plans, framing documentation, 3D views, detailing, annotations, and construction documentation.
## Real-World Application
This project demonstrates experience in:
- Residential renovation drawings
- Dormer addition permit drawings
- Roof alteration documentation
- Demolition plans
- Revit BIM modeling
- Wood framing plans
- Residential construction details
- Existing and proposed condition documentation
- Permit and construction drawing preparation