

Shandon House | Interior Design & 3D Visualisation

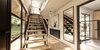
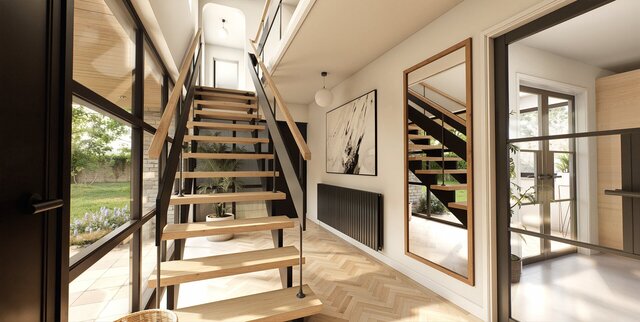
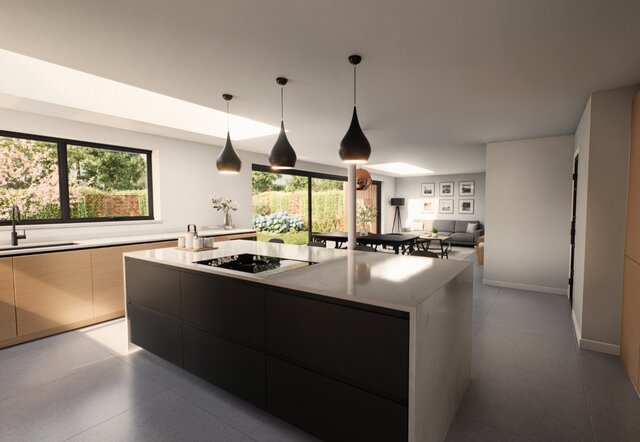
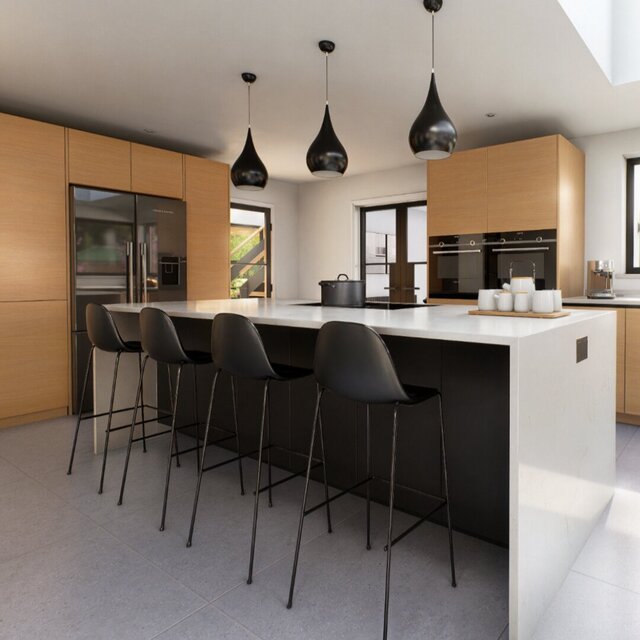
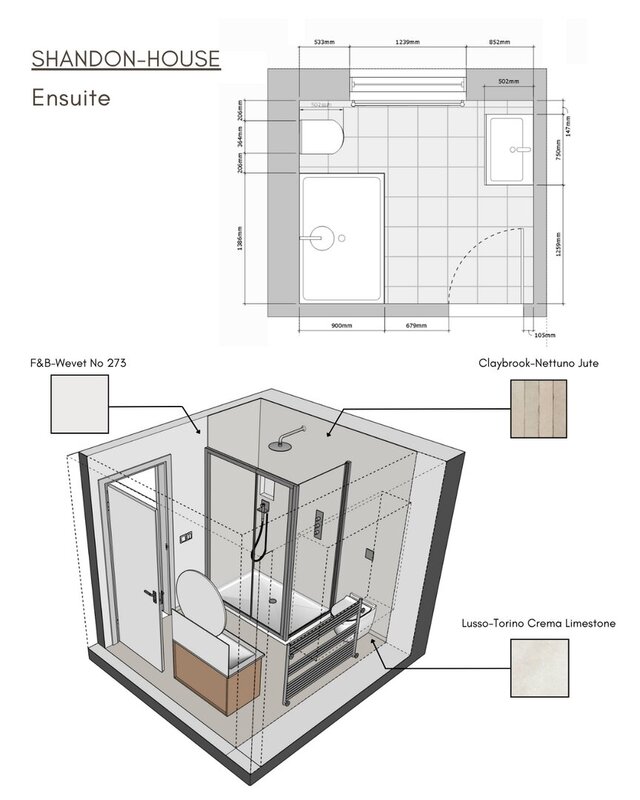
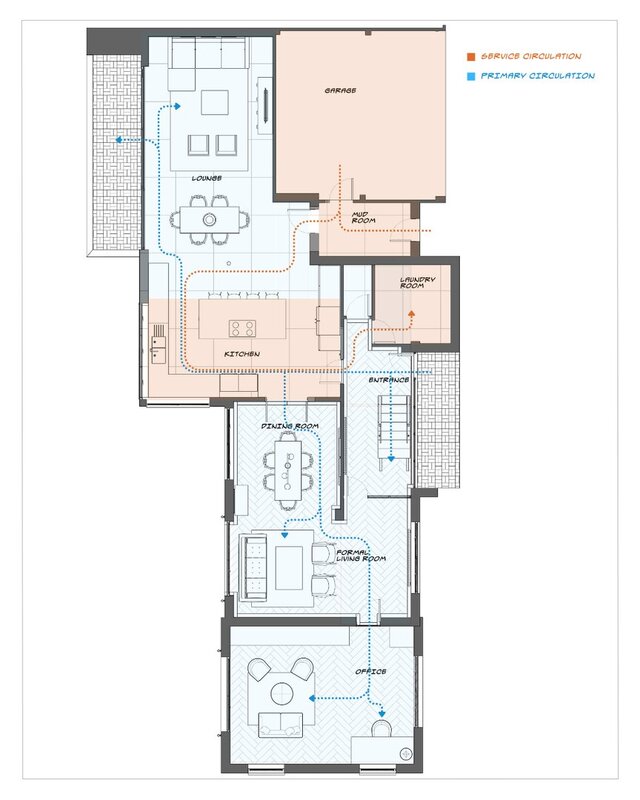
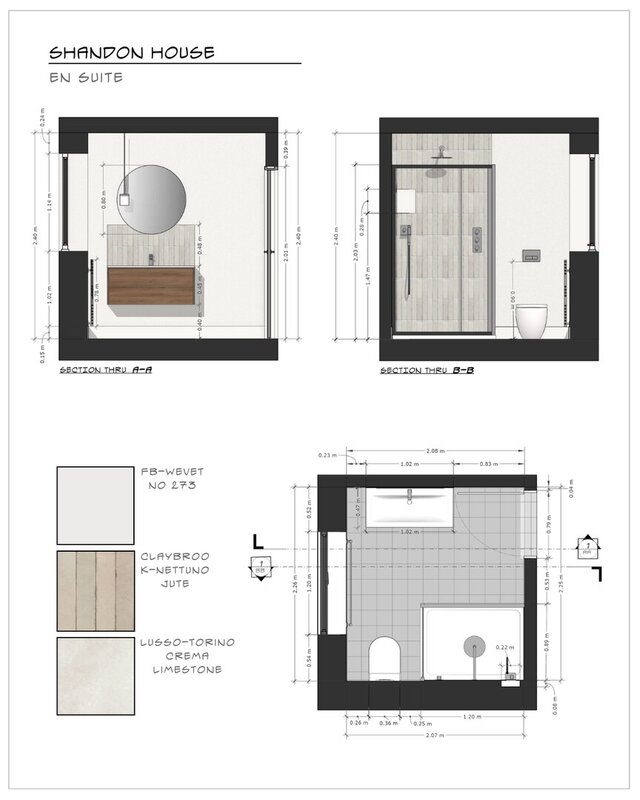
Shandon House is a residential interior design project developed in collaboration with Sarah Burrows Interiors, encompassing ensuite bathroom design development and kitchen visualisation.
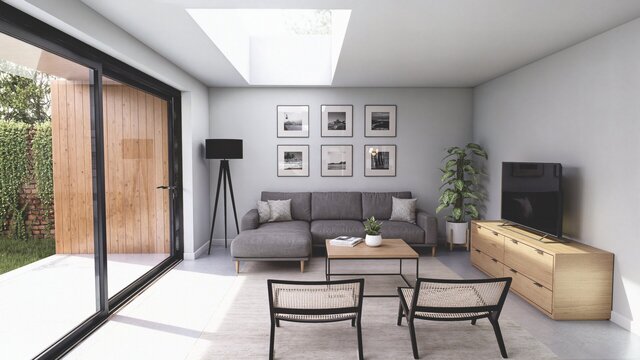
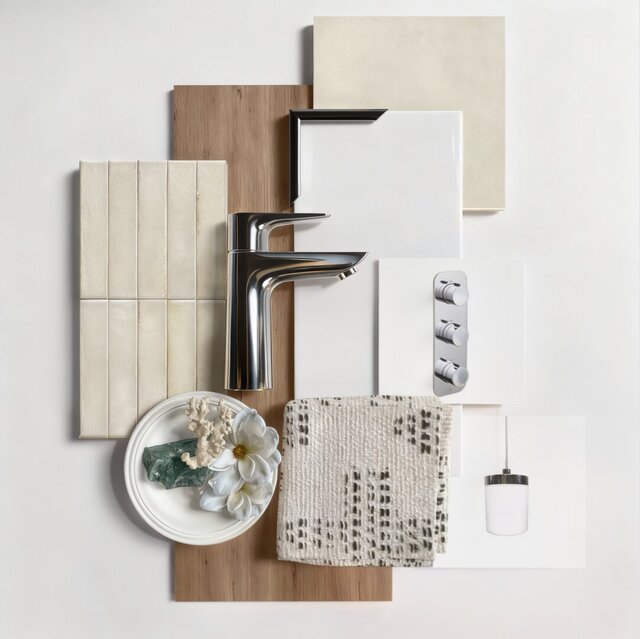
My contribution included exploring alternative bathroom arrangements, developing selected kitchen elevations, creating detailed 3D models and producing realistic interior renders to communicate spatial relationships, materials, finishes and design intent.
The visualisations helped translate design proposals into clear, understandable representations, supporting the review and refinement of key design decisions before implementation.
**Services:** Interior design development, 3D modelling, architectural visualisation, kitchen and bathroom visualisation.
**Software:** SketchUp, D5 Render.