

Shading Screen | Profile Layout Drawing

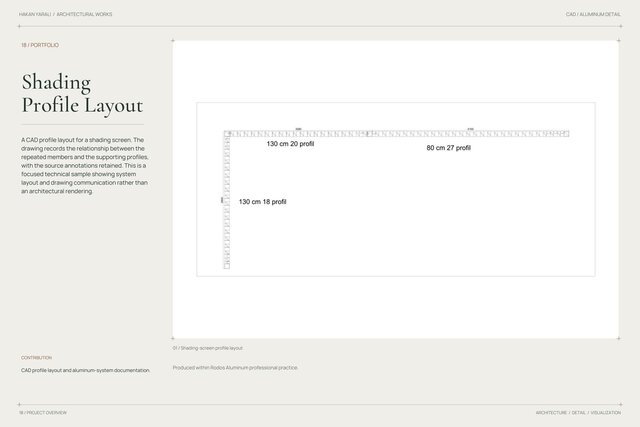
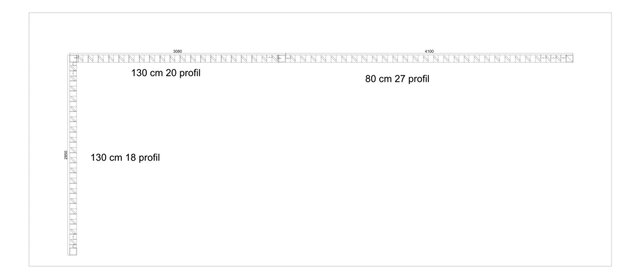
A CAD profile layout for a shading screen. The drawing records the relationship between the repeated members and the supporting profiles, with the source annotations retained. This is a focused technical sample showing system layout and drawing communication rather than an architectural rendering.
My contribution: CAD profile layout and aluminum-system documentation.
Project credit: Produced within Rodos Aluminum professional practice.