

Sensus Public Library – Site Plan, Section & Visualization

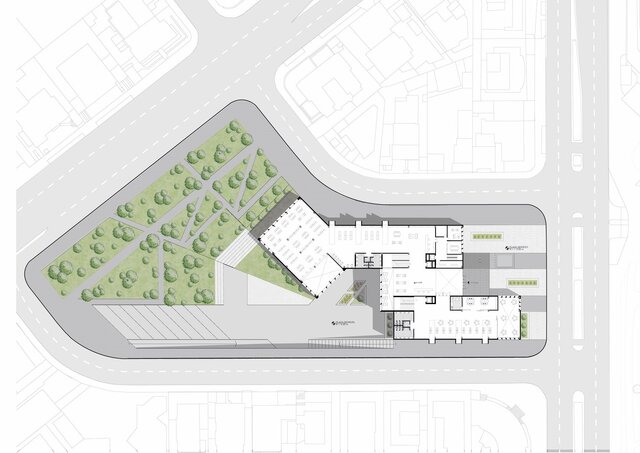
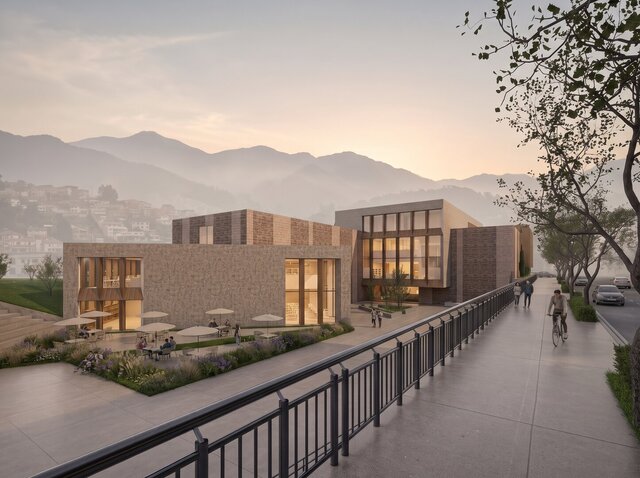
Academic project for a public library on an irregular corner site. The building is organized around an entrance plaza and a lower-level sunken plaza, connected to a landscaped park with tree-lined paths. The program includes reading rooms, study areas, offices and an outdoor café terrace, with brick and stone facades and timber window frames.
My role:
• Site plan with ground-floor layout, landscaping and urban context
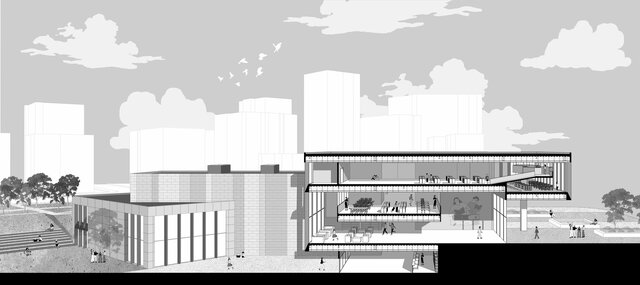
• Perspective section showing the three levels, reading rooms, study areas and the connection with the plaza
• 3D model and street-level visualization with AI-assisted post-production
Software: AutoCAD, SketchUp, Enscape, Illustrator, Photoshop
Type: University project
Published