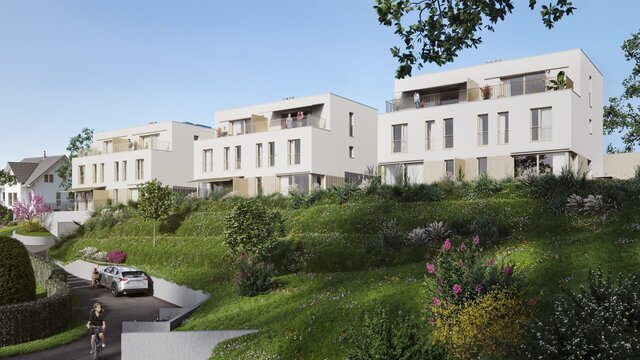
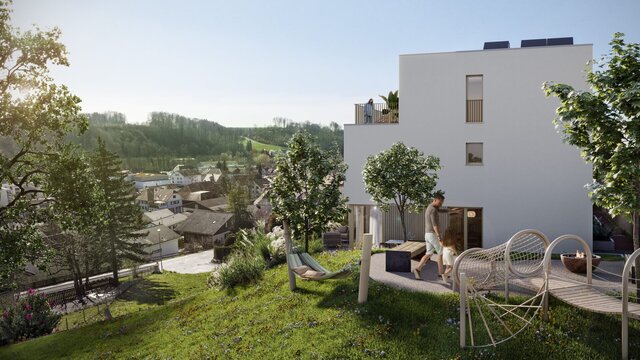
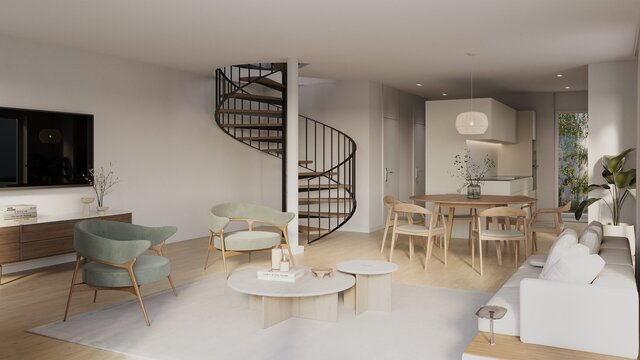
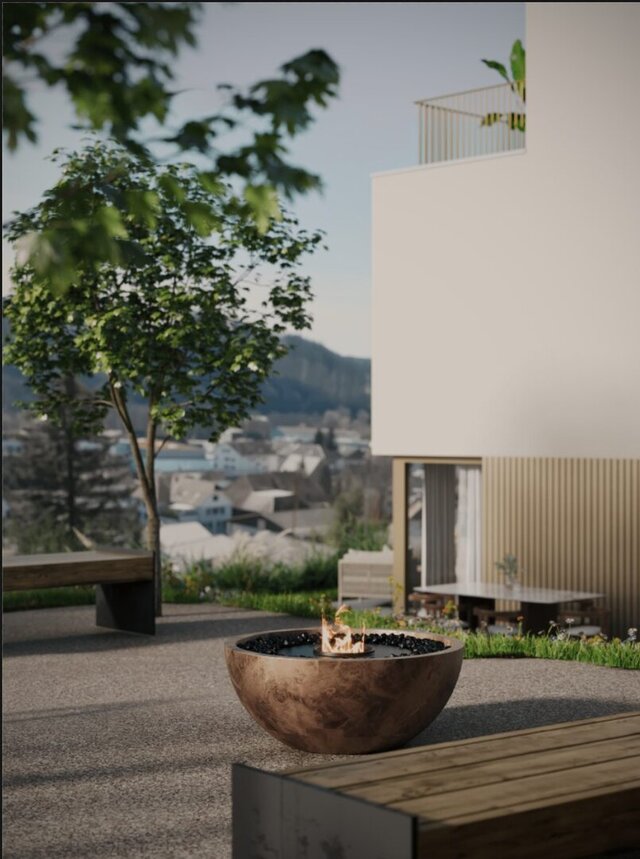
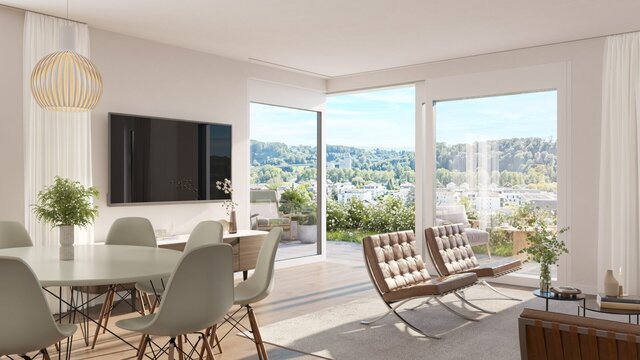
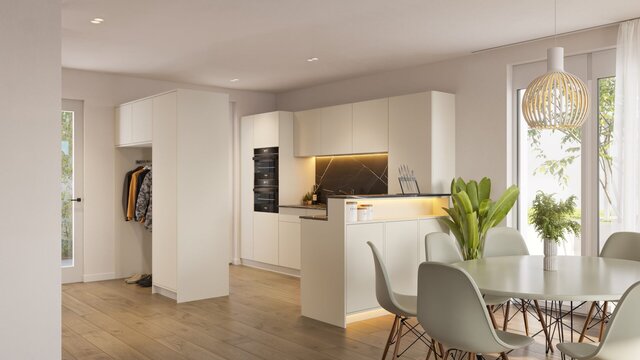
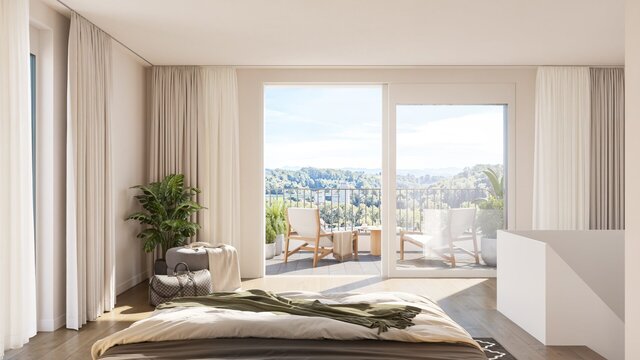
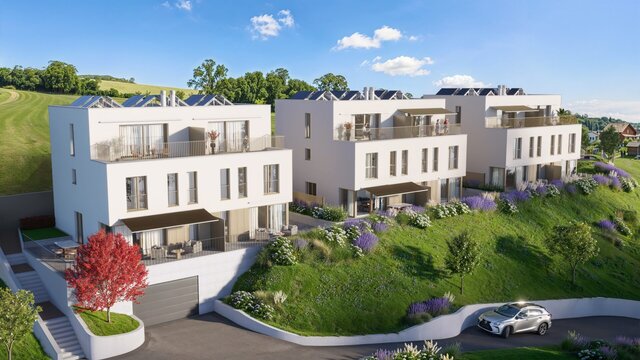
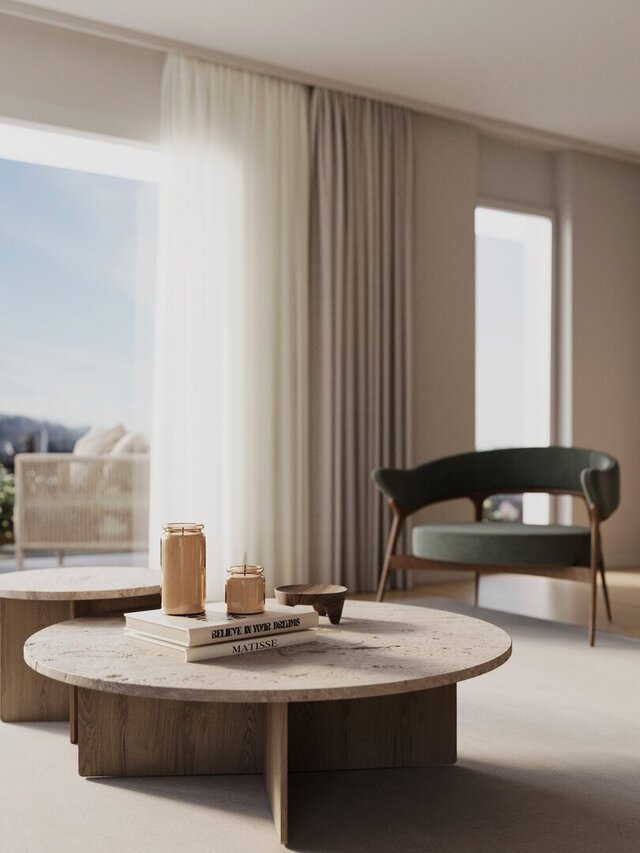


Semi-detached houses, Switzerland

Exterior and interior visualizations for semi-detached houses in Neuenegg, Switzerland, for Moser und Partner: street and garden views, living spaces and furnished 3D floor plans for sales. Modelled from CAD drawings in 3ds Max, with Forest Pack landscaping, rendered in Corona and finished in Photoshop. Made as part of a studio team.