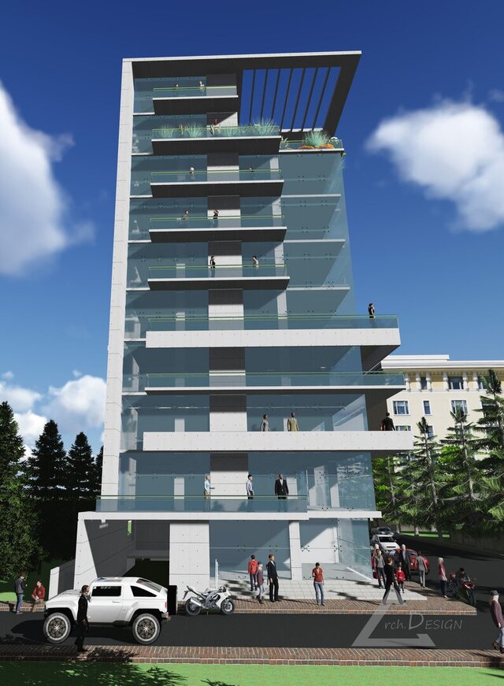
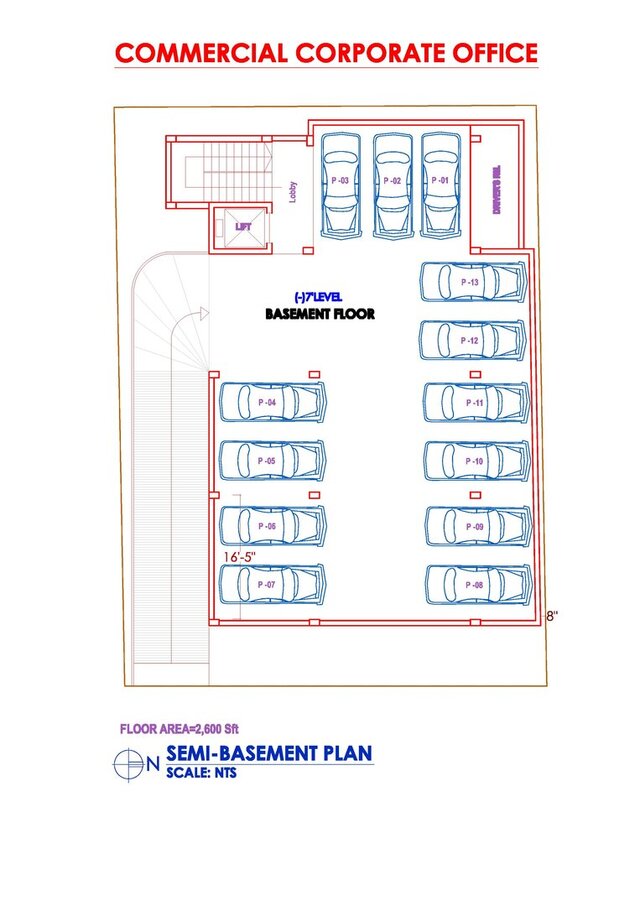
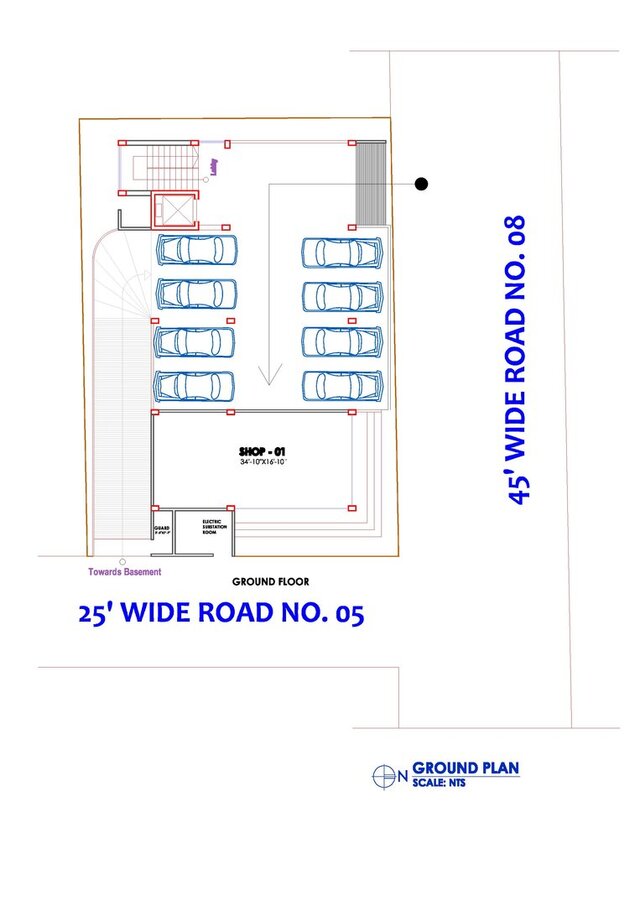
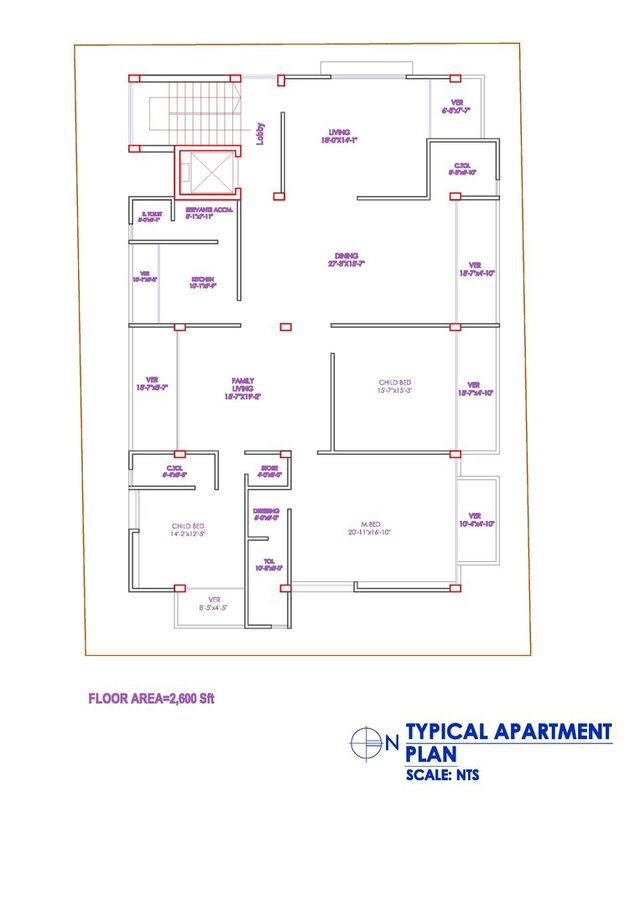
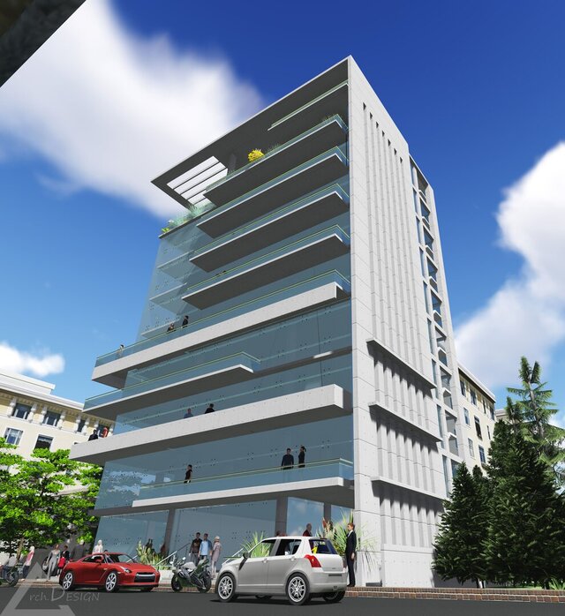
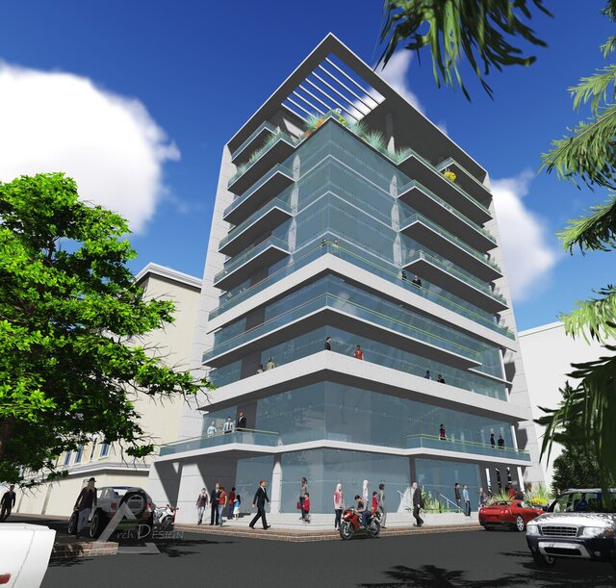
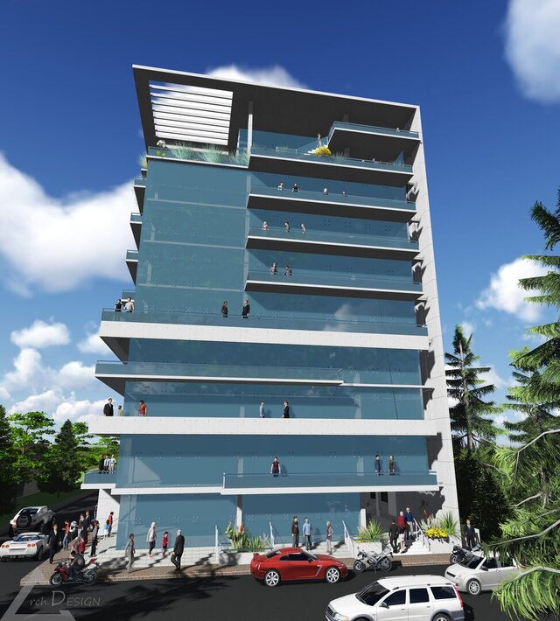
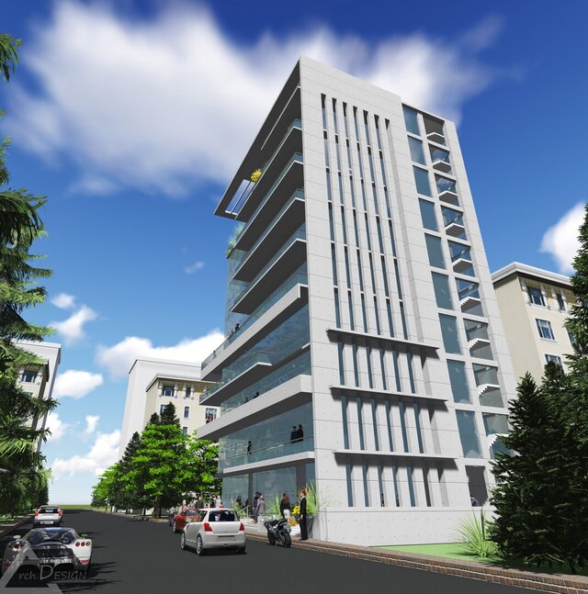
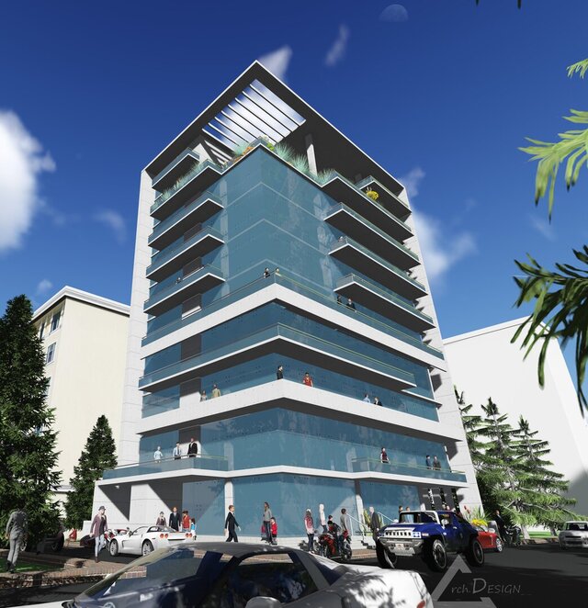
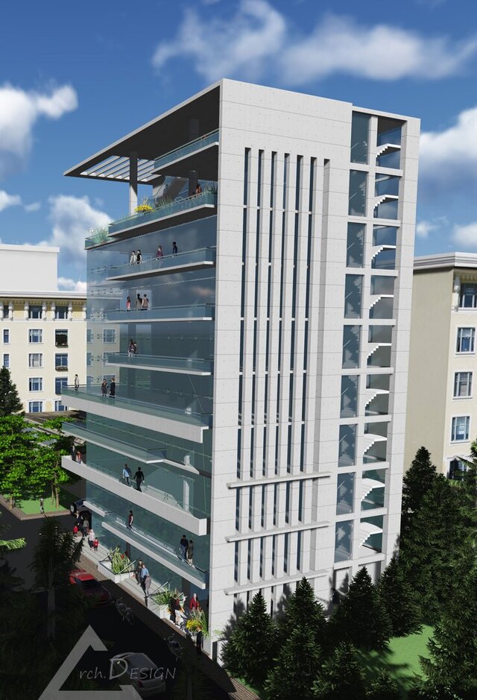
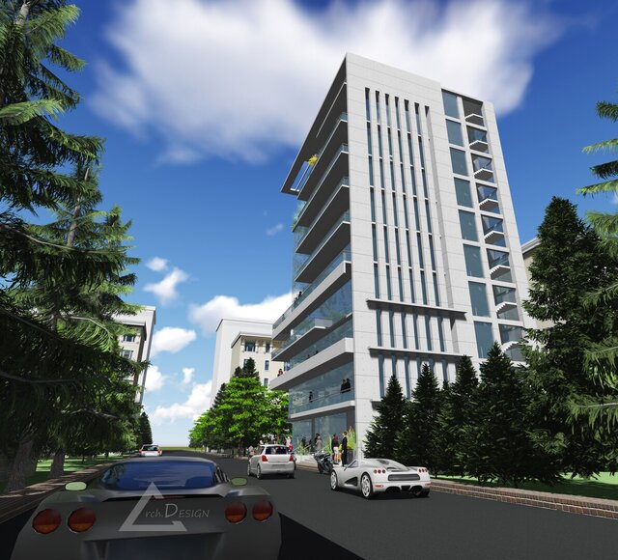
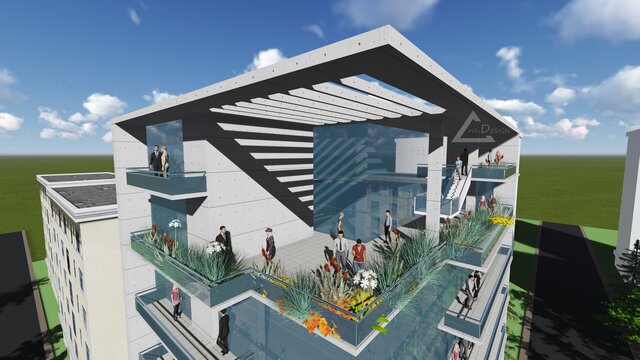
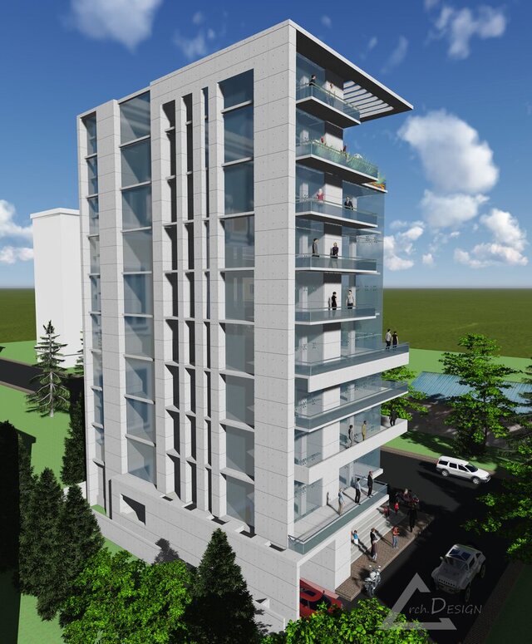
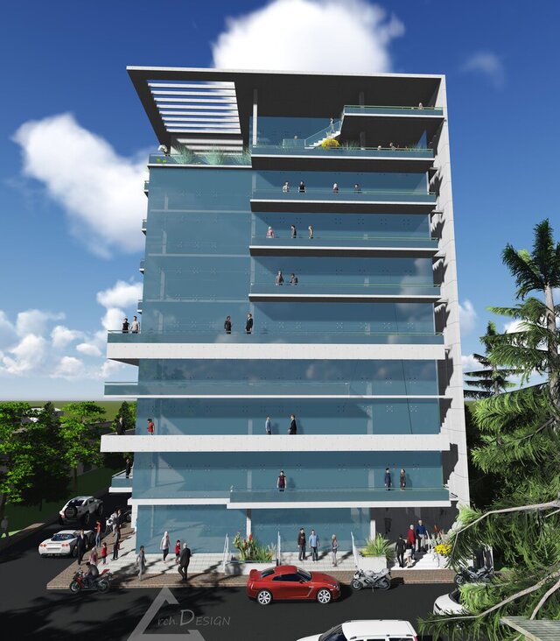


Design of a 10 Storied Corporate Office in Banani, Dhaka.
I did the whole design from the 2D CAD plan developments to the 3ds. As my Senior told me to develop the design for a corporate body who are trying to develop their head office in Bnanai, an elite area of Dhaka, they needed the looks to be elite and contemporary Architectural look. They also needed the option to change the outlook towards apartments if they need. So I had to develop the design and outlook keeping the two factors in mind.
I developed the Outlook, the 3d modeling and rendering in Lumion 3d for the office I did job in. So I had to develop conceptual massing sketches, then develop a 3d model in Trimble Sketch up and then render then into Lunion 3D.
I created the 3d model flawlessly to as the building will be viewed from the four sides, And the construction team may need to see the all side facades to do the construction accurately according to the design visualizations.
Then I had to adjust the whole plans according to the 3D. Then I developed the Elevations for four sides.