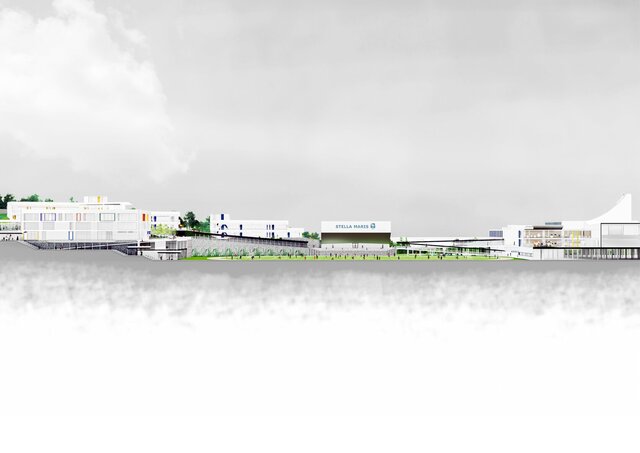


School Campus – Site Plan & Architectural Design

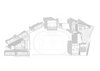
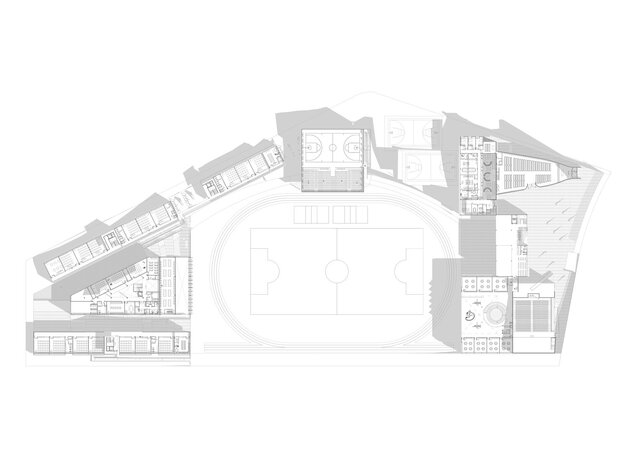
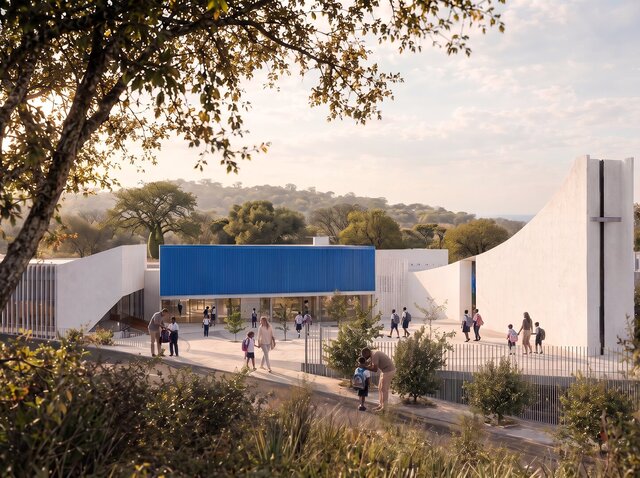
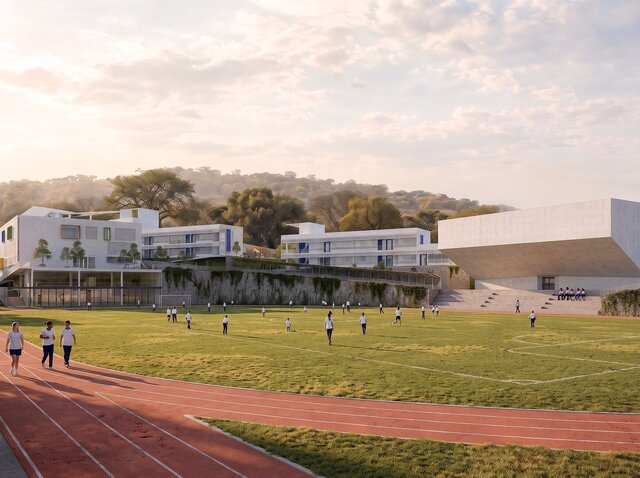
New school campus in Manta, Ecuador, designed around three axes: mind, body and spirit. The architecture adapts to the site's topography, creating spaces that support the integral education of students in a safe, connected and dynamic environment.
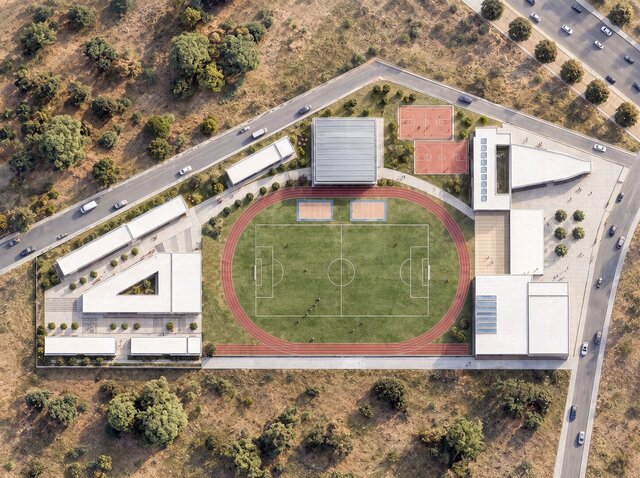
The campus includes classroom buildings, an auditorium, administrative areas, covered and open sports courts, and a full-size football field with an athletics track.
My role:
• Complete site plan / layout drawn in AutoCAD, including building floor plans, furniture layouts and sports facilities
• Site elevation and presentation graphics
• Aerial visualization with Enscape and post-production in Photoshop
Published