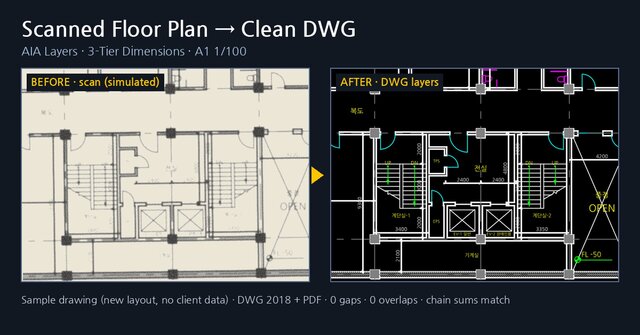
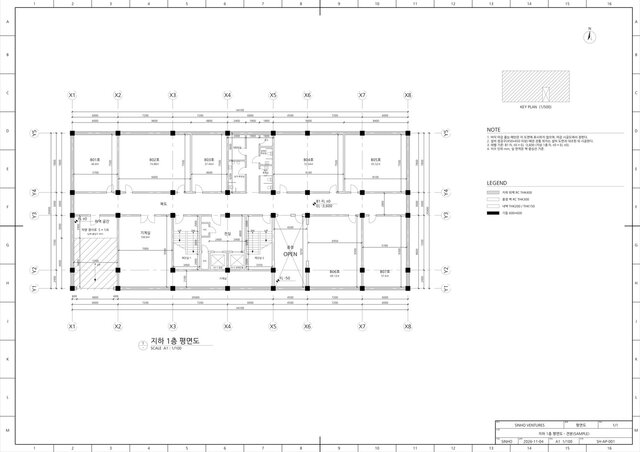


Scanned floor plan to layered DWG: basement office plan A1 1:100 (sample)

Sample drawing (my own work, not a client file): a basement office floor plan drawn as a layered DWG from a scanned plan.
How it was made
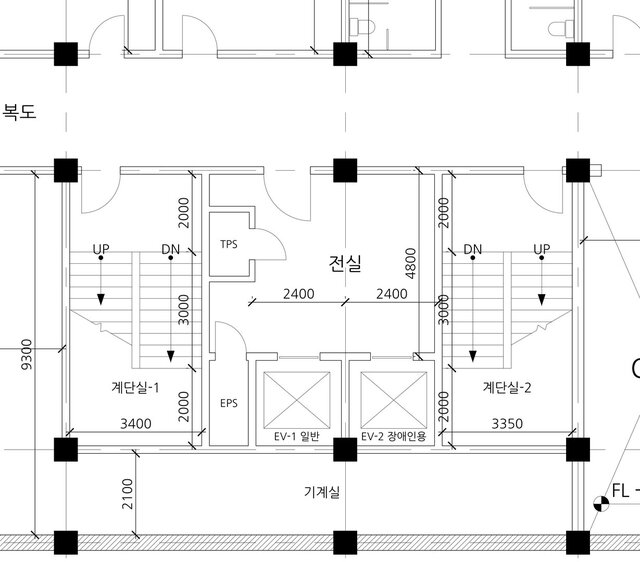
- A1 sheet at 1:100, grid X1-X8 / Y1-Y5, 7 units, core with 2 stairs, 2 elevators, vestibule, restrooms, mechanical room, open court and a vehicle ramp.
- 14 AIA-style layers (A-GRID, A-WALL, A-COLS, A-DOOR, A-GLAZ, A-FLOR-STRS, A-ANNO-DIMS ...), colors/linetypes/weights by layer.
- 3-tier exterior dimensions on all four sides plus interior dimensions: 87 live dimensions, every chain sums to the overall length.
- Inspection: 0 broken endpoints, 0 overlapping lines, 0 dimension-chain errors, DWG 2018 round-trip audit 0.
Deliverables for this kind of job: DWG + PDF + layer table (or your office's layer standard).
Files (5)
License:
CC - Attribution - No Derivatives
Learn more