

Scan to CAD As-Built Luxury Residence – San Francisco

- **Project Location:** San Francisco, California, USA
- **Project Area:** 8,361 sq. ft.
- **Building Type:** Two-Story Luxury Residence
- **Duration:** 15 Days
- **Team:** 4 BIM/CAD Specialists
- **Service:** Scan to CAD / As-Built Documentation
- **Disciplines:** Architectural, Structural & MEPF
- **Software:** AutoCAD, Autodesk ReCap, Revit 2024
## Project Overview
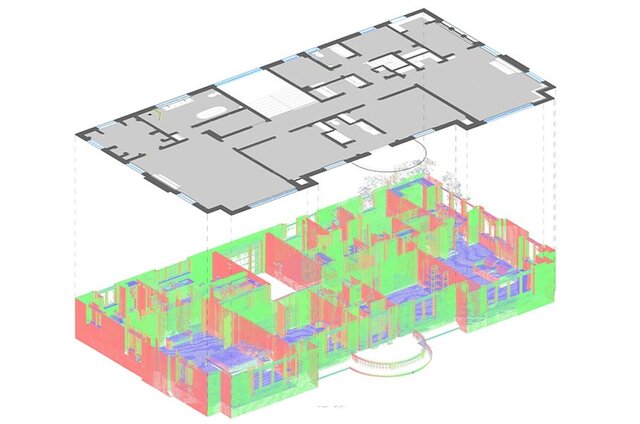
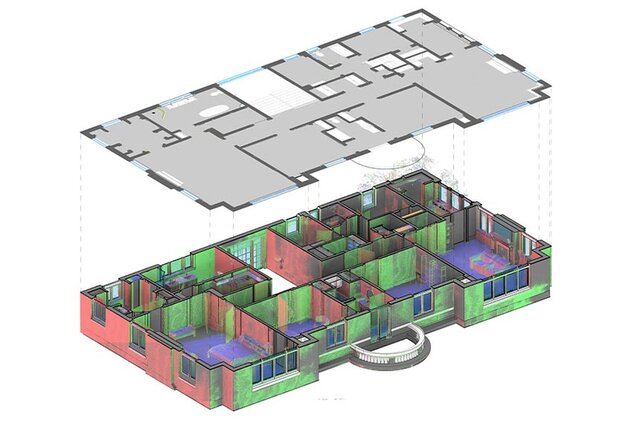
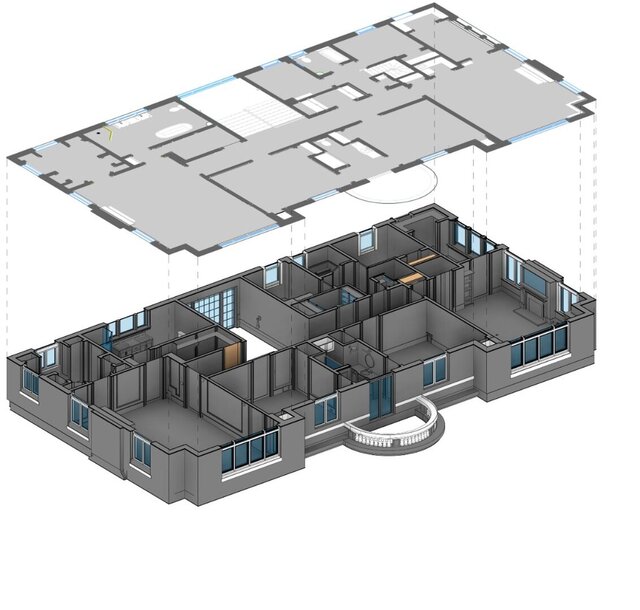
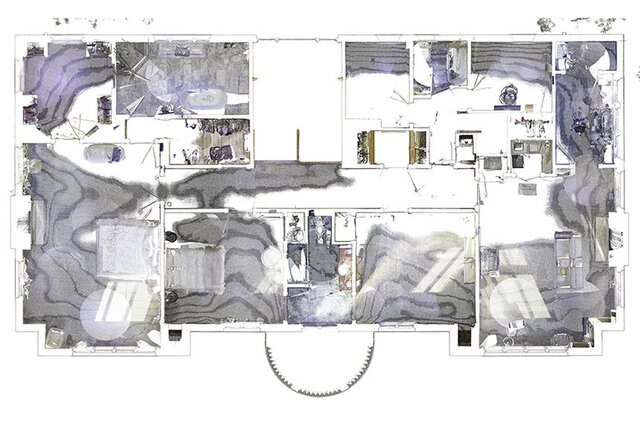
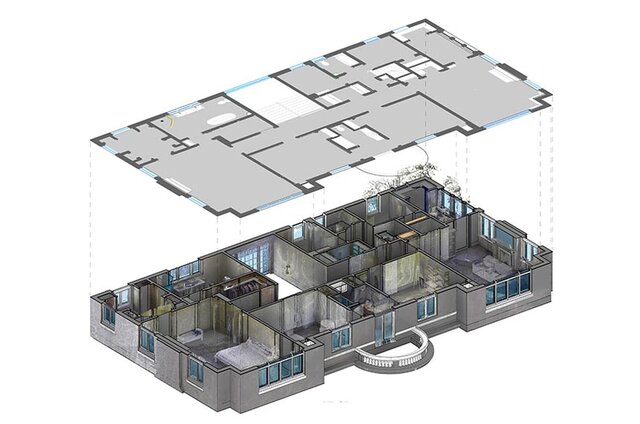
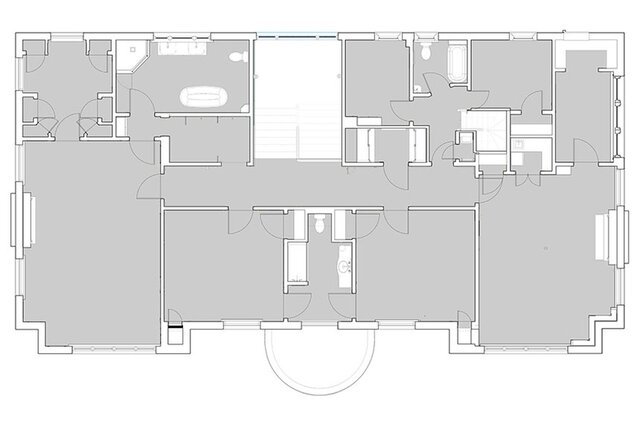
ScanToBIM.Online converted detailed point cloud data of an 8,361 sq. ft. luxury residence into accurate, coordinated [as-built CAD drawings](https://www.scantobim.online/portfolio/scan-to-cad-as-built-luxury-residence-san-francisco/). The project covered architectural, structural, and MEPF documentation, including floor plans, elevations, sections, roof plans, reflected ceiling plans, and site details.
## Key Challenges
- Complex curved and irregular architectural geometry
- Dense point cloud data and scan clutter
- Coordination across multiple disciplines
- Limited visibility of certain MEPF elements
- Tight 15-day delivery schedule
## Final Project Summary
[ScanToBIM.Online](https://www.scantobim.online/) converted point cloud data from an 8,361 sq. ft. luxury residence in San Francisco into accurate, coordinated as-built CAD documentation within 15 days.
The multidisciplinary workflow covered architectural, structural, and MEPF elements, with particular attention to curved walls, detailed architectural features, exterior geometry, scan clutter, and incomplete MEP information.
The resulting documentation provides a dependable existing-condition reference for renovation planning, design coordination, engineering, and future project development.