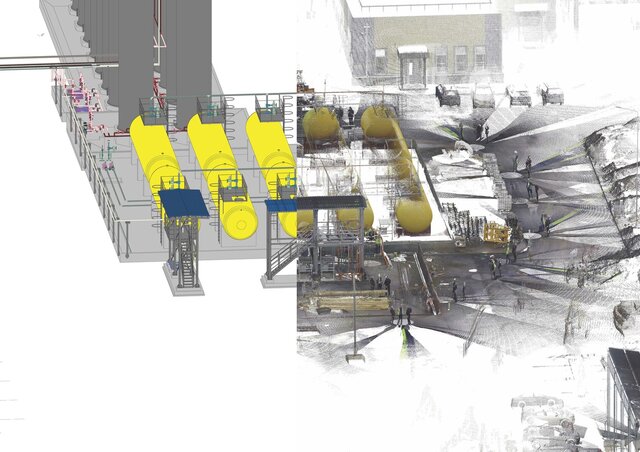

Scan-to-BIM Modeling

Point cloud to BIM conversion project: building a fully detailed BIM model of an existing facility from laser scan data. The process involved importing and referencing the processed point cloud, modeling structural and MEP elements to match the as-built condition, and continuously overlaying the developing model against the original scan to verify dimensional accuracy at every stage. The final deliverable was a coordinated, survey-accurate BIM model ready for use in renovation design, clash detection, or facility management — without requiring a new physical survey. Software used: Revit, Autodesk Recap, Navisworks.
Published