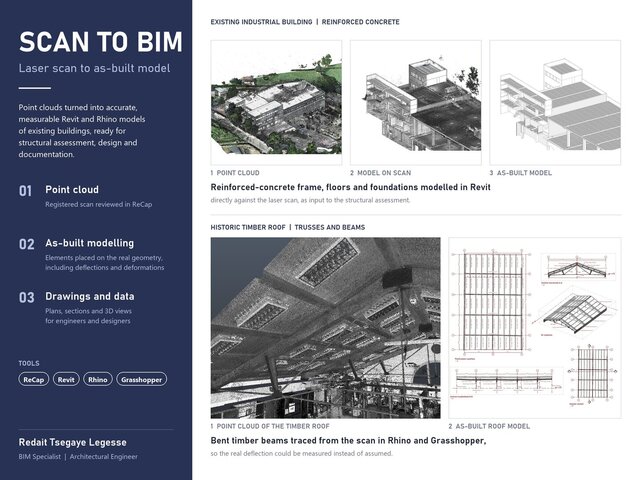

Scan to BIM: Laser Scan to As-Built Revit and Rhino Models

Point clouds turned into accurate, measurable Revit and Rhino models of existing buildings, ready for structural assessment, design and documentation.
Existing industrial building: the reinforced-concrete frame, floors and foundations were modelled in Revit directly against the registered laser scan, as input to a structural assessment.
Historic timber roof: trusses and bent beams were traced from the point cloud in Rhino and Grasshopper, so the real deflection could be measured instead of assumed, then documented in plans and sections.
Workflow: registered scan reviewed in ReCap, elements placed on the real geometry including deflections and deformations, then plans, sections and 3D views for engineers and designers.
Tools: ReCap, Revit, Rhino, Grasshopper.
Published