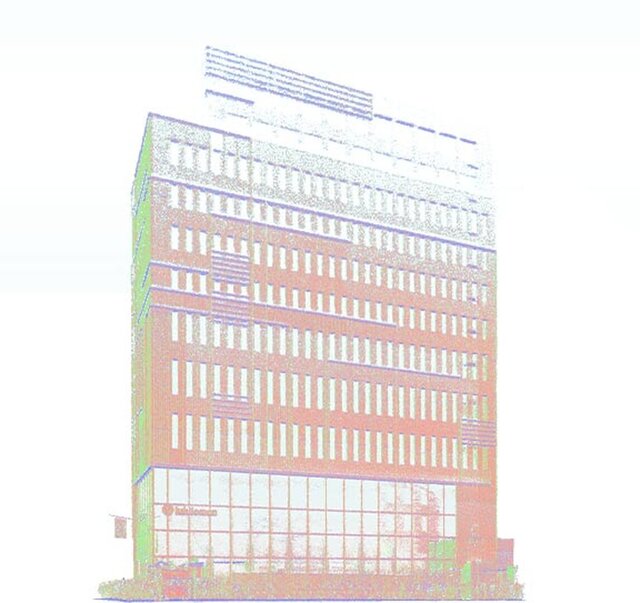


Scan to BIM Conversion – Residential Project in Arizona

- **Project Location:** Arizona, USA
- **Project Area:** 70,000 sq. ft.
- **Project Type:** Residential Apartment
- **Duration:** 18 Days
- **Team:** BIM Specialists
- **Service:** Scan to BIM
- **LOD:** 300
- **Disciplines:** Architectural, Structural & MEPF
- **Software:** Autodesk Revit
## Project Overview
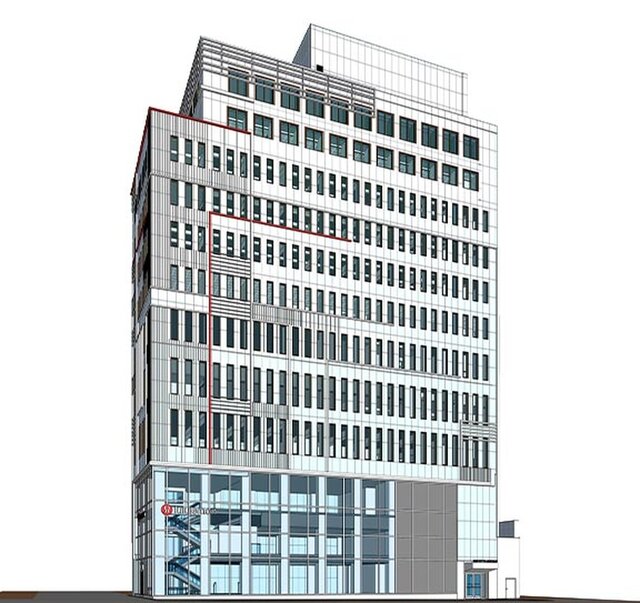
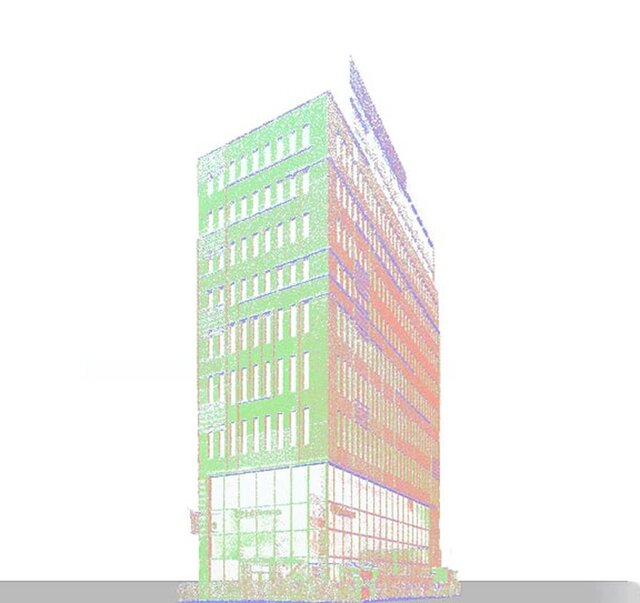
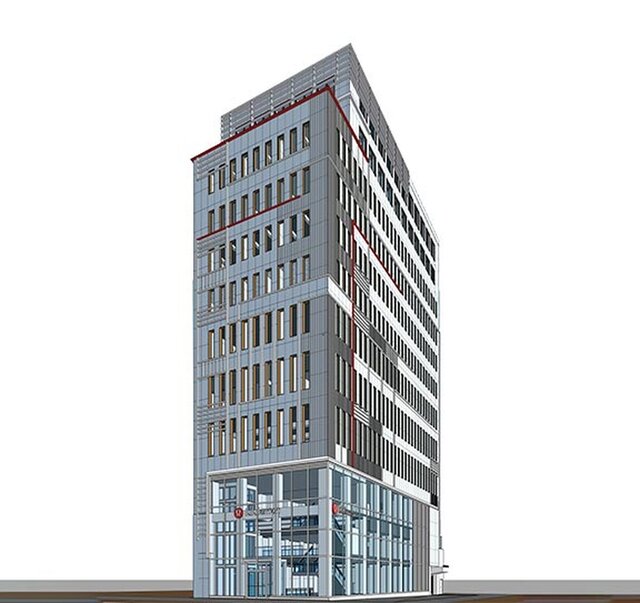
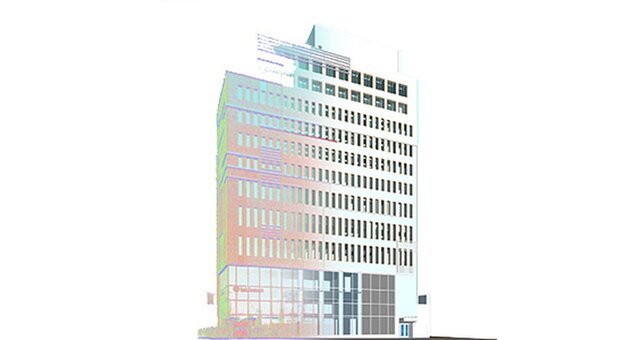
ScanToBIM.Online converted 70,000 sq. ft. of [point cloud data from a residential apartment project](https://www.scantobim.online/portfolio/scan-to-bim-conversion-residential-project-arizona/) in Arizona into coordinated LOD 300 BIM models. The scope covered architectural, structural, and MEPF elements to accurately represent existing building conditions.
## Key Challenges
- Large-volume point cloud data
- Complex residential building geometry
- Coordination between Architecture, Structure, and MEPF
- Maintaining LOD 300 accuracy
- Tight 18-day delivery schedule
## Project Outcome
The project was completed within 18 days, delivering accurate and coordinated LOD 300 [scan to BIM models](https://www.scantobim.online/). The final models provide a reliable digital representation of existing conditions for renovation, coordination, planning, and facility management.
Published