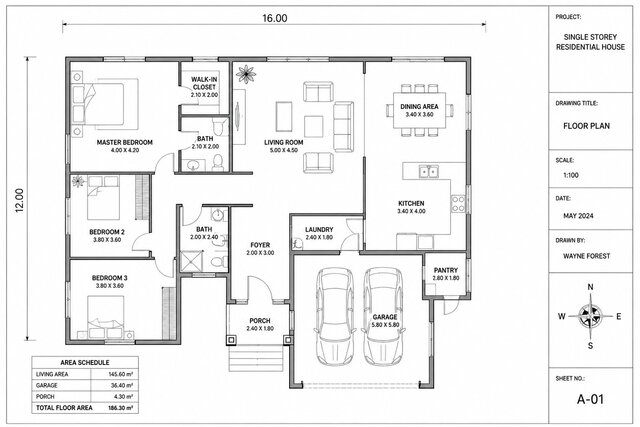

sample floor plan outline

This project features a clean 2D CAD floor plan outline created as a basic architectural layout. It demonstrates precise line work, accurate geometry, and a well-organized drawing structure suitable for conceptual planning and early-stage residential design. The file is compatible with most CAD software and can be used as a foundation for further architectural development, including room layouts, doors, windows, dimensions, and construction details.
Files (2)
License:
CC - Attribution
Learn more
Published