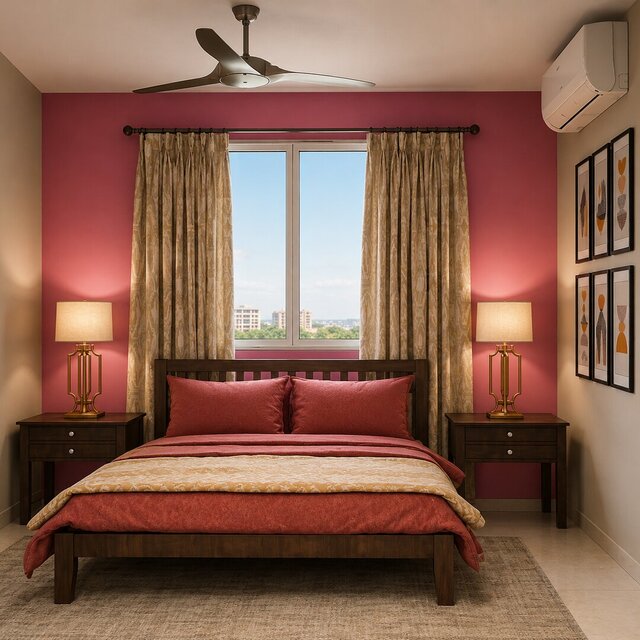


Saanjh — Contemporary Indian 2BHK Interior Design & 3D Visualization


Saanjh is an interior design concept for an 850 sq. ft. two-bedroom home, combining contemporary functionality with the warmth of Indian heritage.
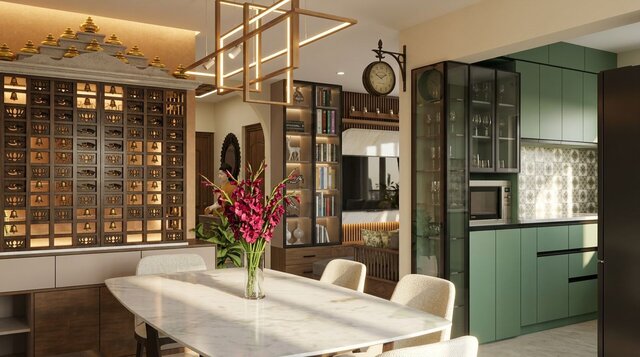
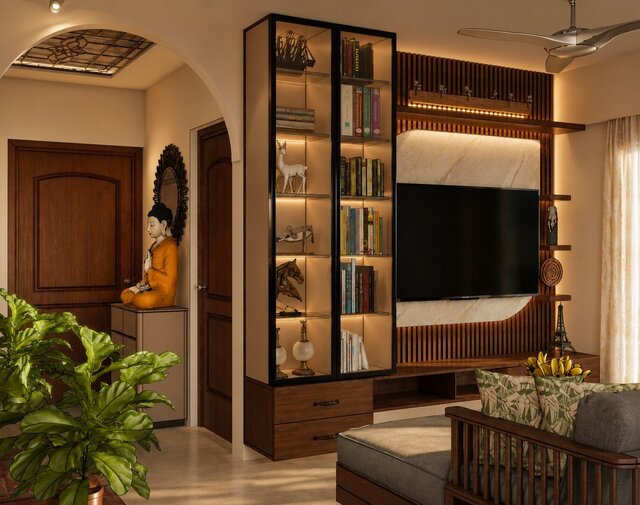
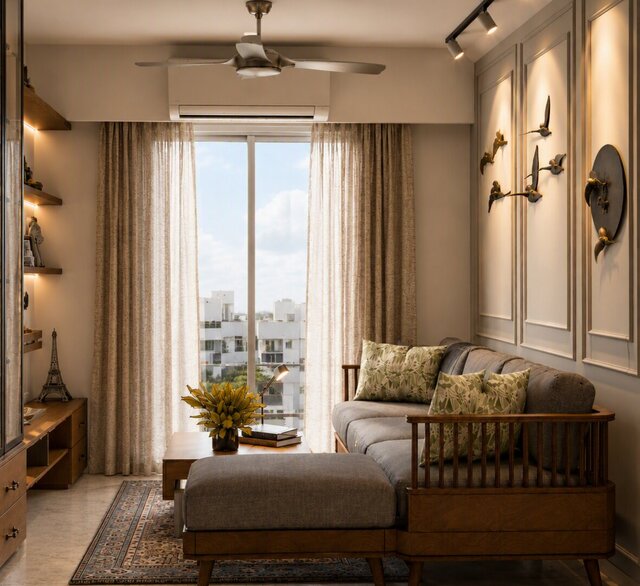
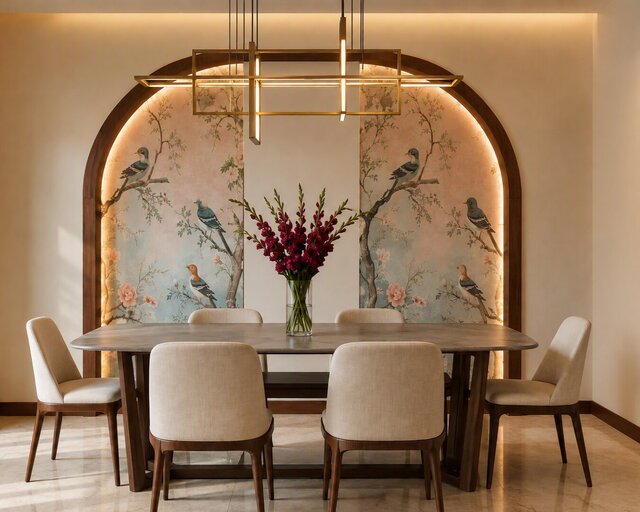
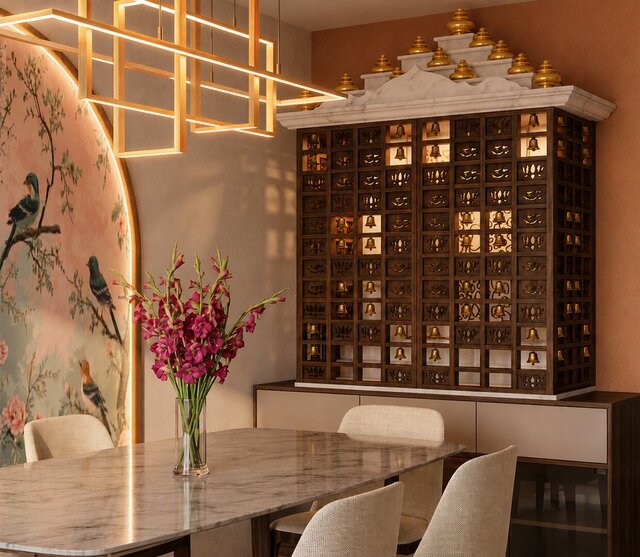
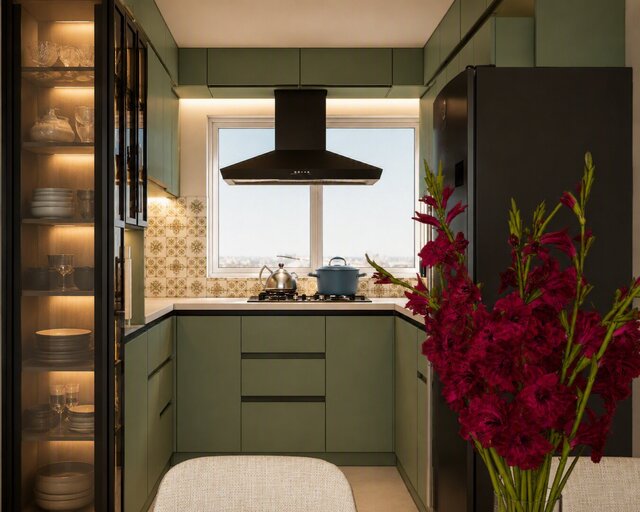
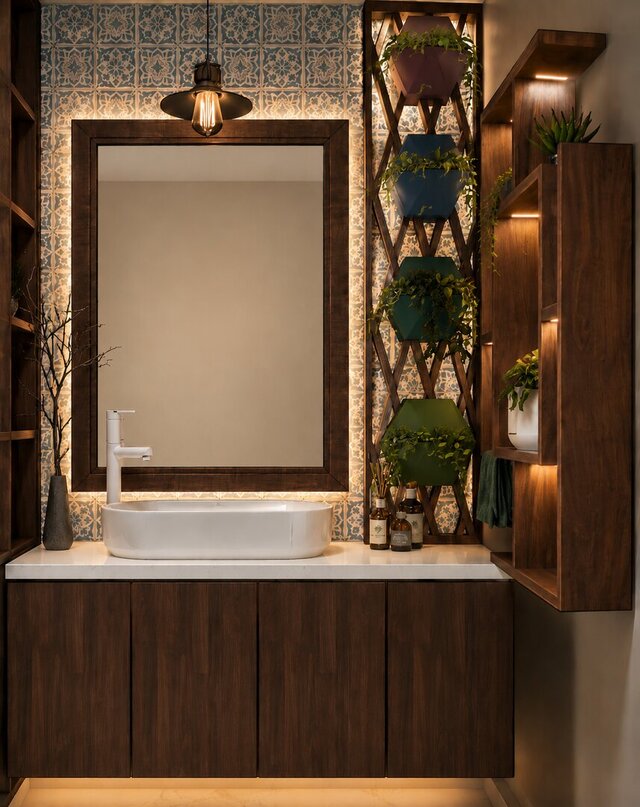
Developed at RCi. Home Solution, the concept explores how a compact apartment can feel personal and expressive while supporting comfortable everyday living. Soft arches, botanical artwork, decorative lattice screens, and walnut finishes introduce character, complemented by contemporary furniture, integrated storage, and carefully considered lighting.
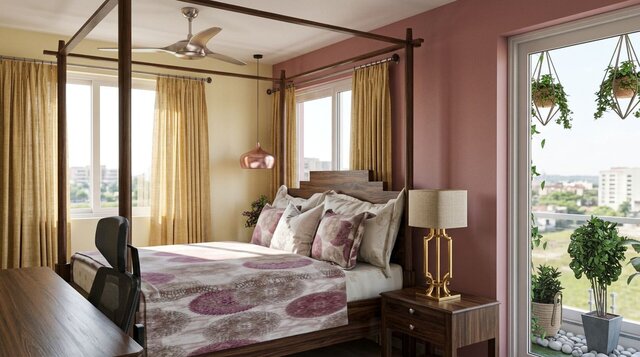
Inspired by the colours of dusk, the palette combines warm ivory, muted rose, terracotta, and sage teal, with marble and antique brass accents.
The 3D visualizations communicate the proposed furniture arrangements, material combinations, lighting atmosphere, and decorative details, presenting a cohesive vision for the home.
Project type: Residential — 2BHK
Area: 850 sq. ft.
Scope: Interior concept design and 3D visualization
Status: Concept design
Published