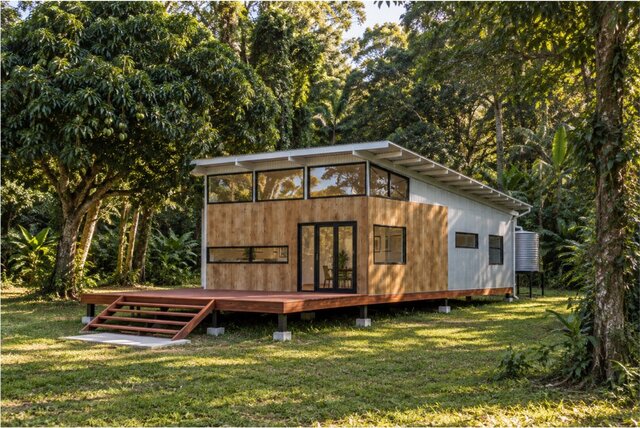
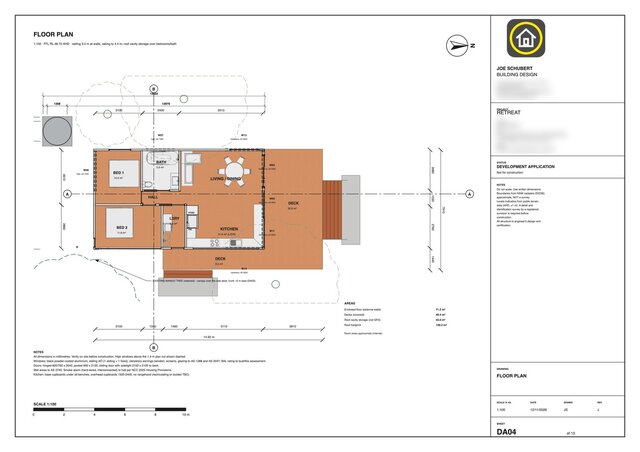
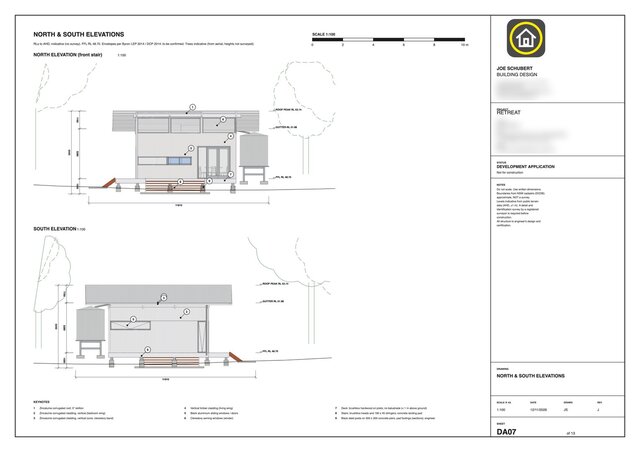
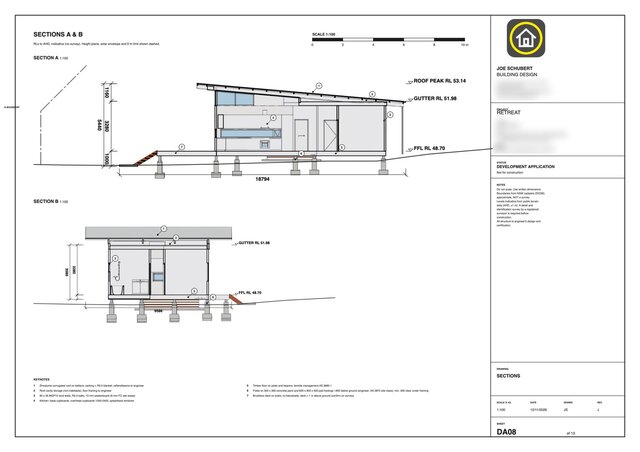
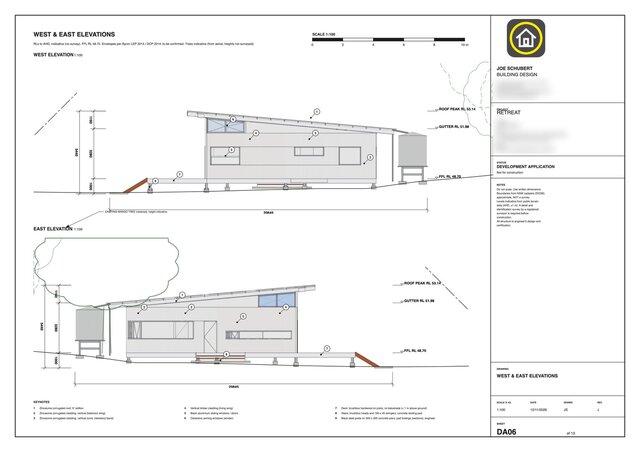


Rural Retreat - Full DA Drawing Set and Photoreal Render (ArchiCAD)
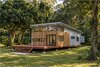
Rural retreat on a sloping, treed site in northern NSW: ArchiCAD model, full development application (DA) drawing set and photoreal visualisation.
Shown: a photoreal render of the retreat beside the existing mango tree, the floor plan, west and east elevations, north and south elevations, and sections A and B, all from the DA set.
The set also covers site analysis, site plan with contours and setbacks, stormwater and wastewater, loft and roof plans, structural specification, window and door schedule, finishes and BASIX, and shadow diagrams. A drone-style fly-around video and a walkthrough were made from the same model, so the visuals match the drawings exactly. Client and site details removed.