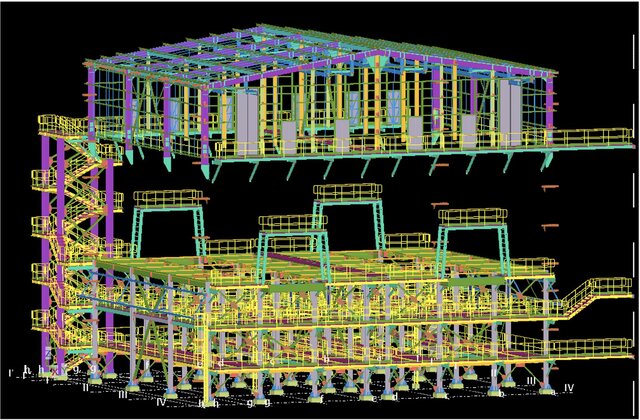
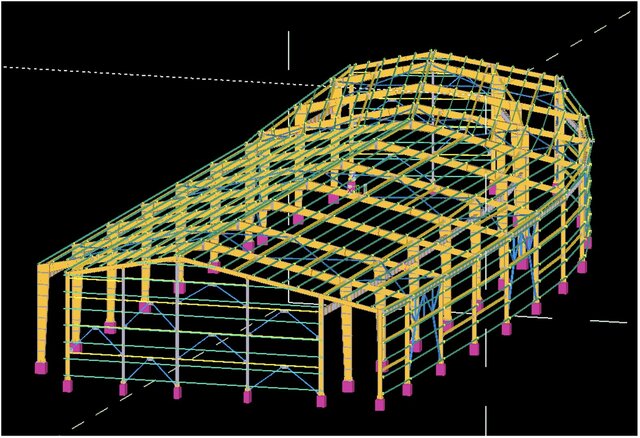


Revit Design of 3D-model-of-esp building & Cuvilinear-shed-along-a-railway-track

This project ai all about revit design and 3D modelling of ESP-electrostatic precipitator building and Cuvilinear-shed-along-a-railway-track. ESP forms a part of a power plant.
Project Title: 3D Modelling of ESP (Electrostatic Precipitator) Building
Developed a detailed 3D model of an Electrostatic Precipitator (ESP) building for an industrial power plant facility. The project involved creating a coordinated digital representation of the ESP building structure, including structural steel framing, columns, beams, platforms, access walkways, staircases, equipment-support structures, and associated building components, based on available engineering drawings and design specifications.
The modelling scope focused on accurate geometric representation, structural arrangement, spatial coordination, and visualization of the ESP building and its associated industrial infrastructure. The model supported design review, multidisciplinary coordination, identification of potential spatial conflicts, and improved understanding of the building layout before construction.
Project Title: 3D Modelling of a Curvilinear Shed Along a Railway Track
The project involves the development of a 3D model of a curvilinear shed structure along a railway track. The objective is to create an accurate digital representation of the shed, incorporating its curved roof profile, supporting structural members, columns, foundations, and associated architectural and structural elements. The model is intended to demonstrate the integration of the shed structure with the railway alignment while considering spatial coordination, structural arrangement, and functional requirements.