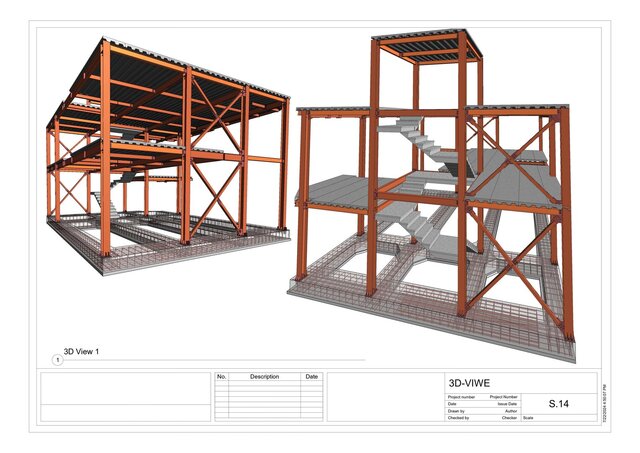


Revit BIM & Structural Detailing

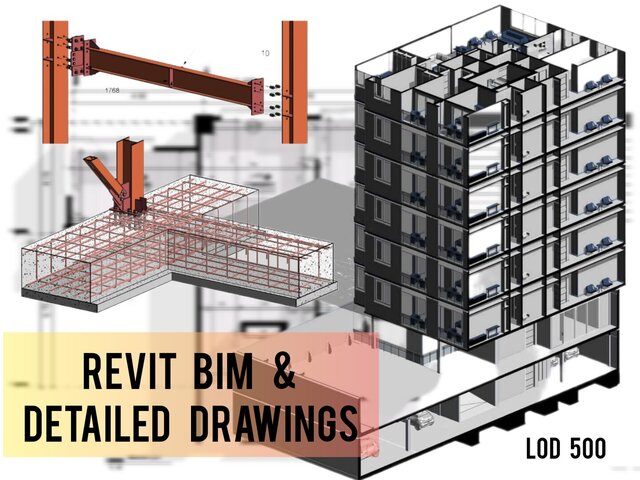
Project Scope: Complete Revit BIM modeling and construction documentation for a multi-story residential building (125 m² per floor).
Deliverables Included:
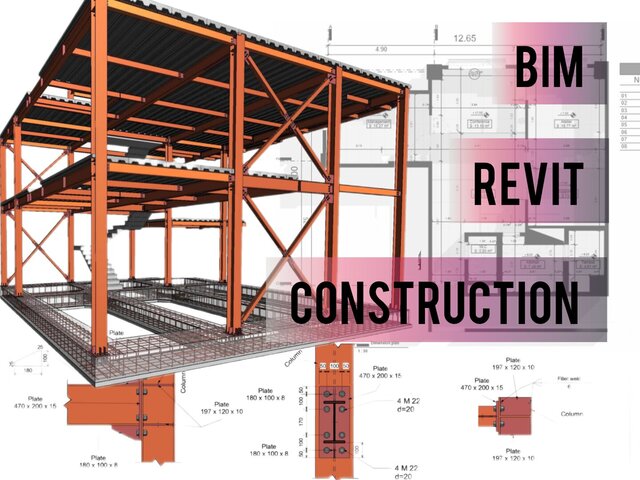
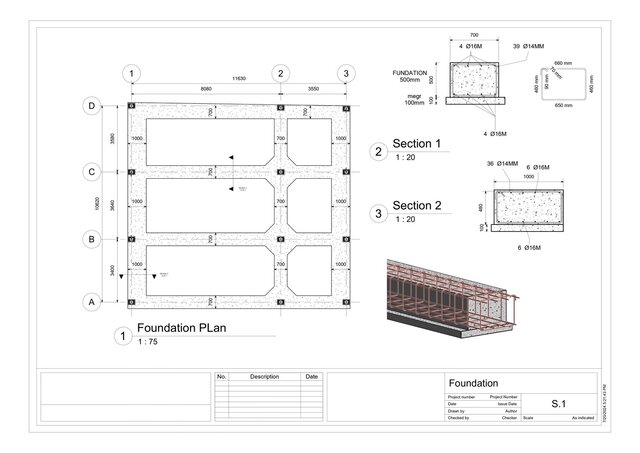
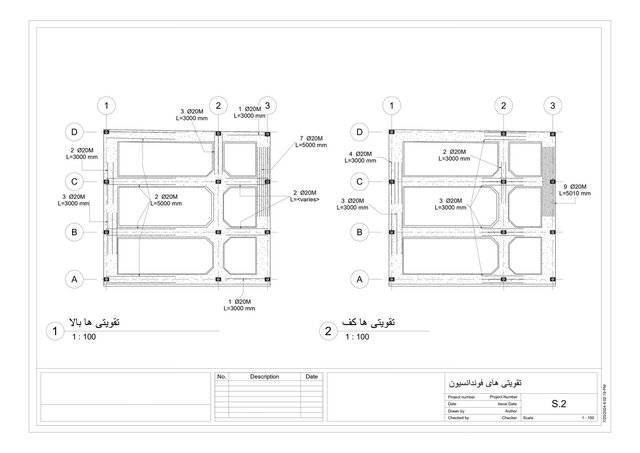
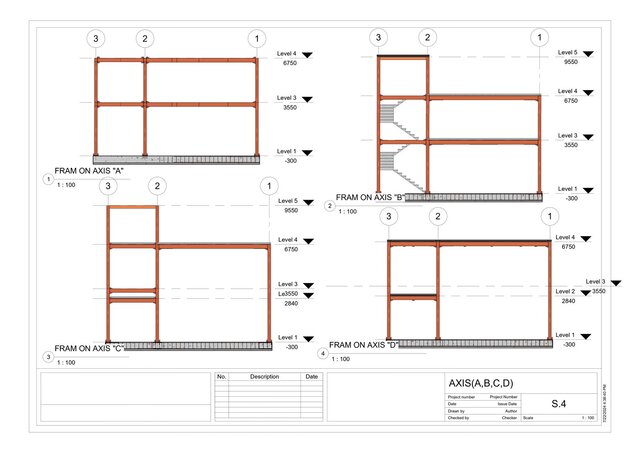
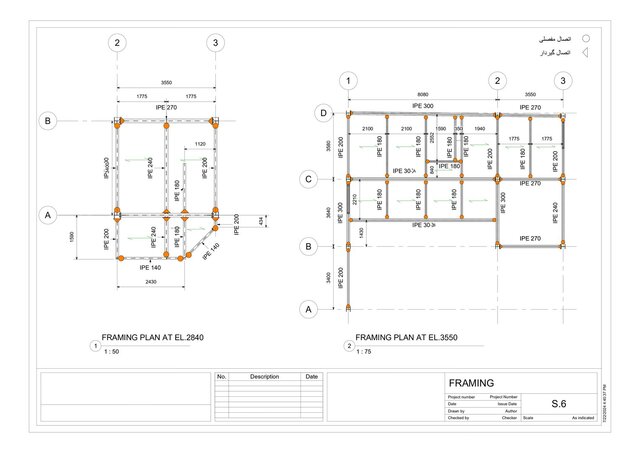
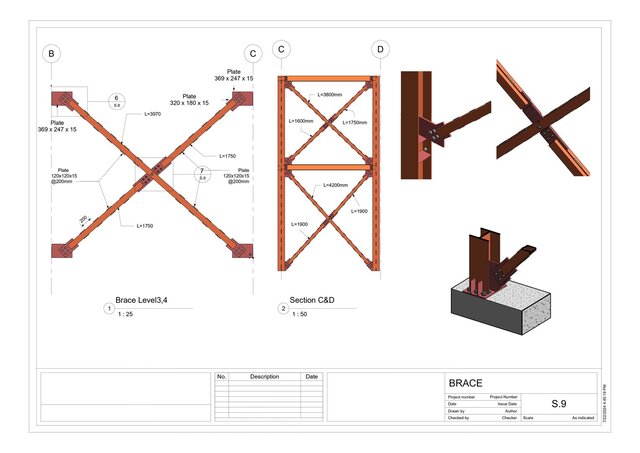
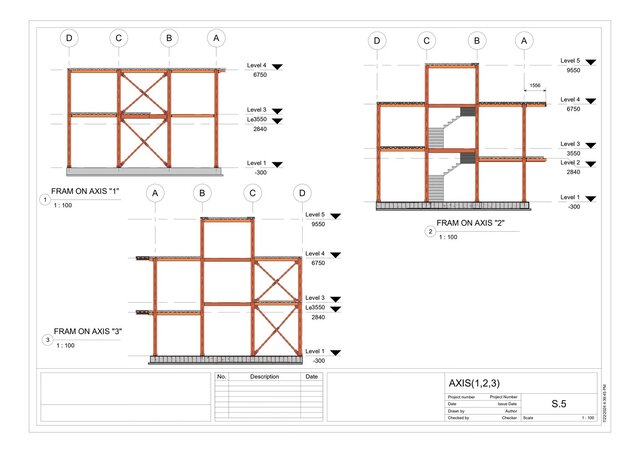
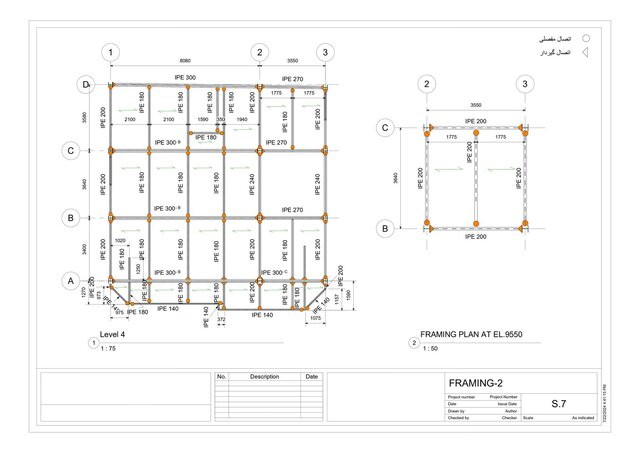
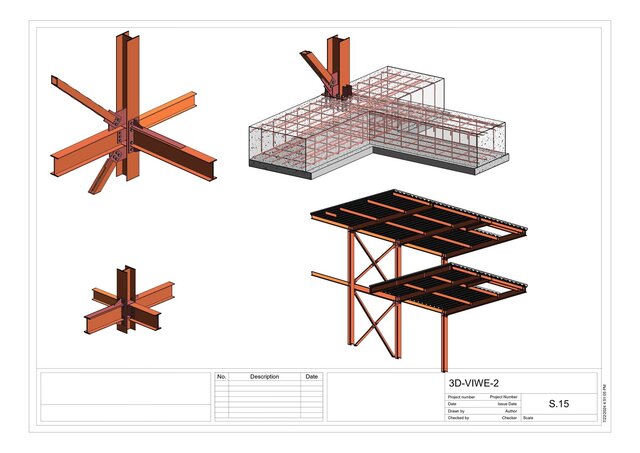
3D structural steel framing, foundation reinforcement & floor plan coordination
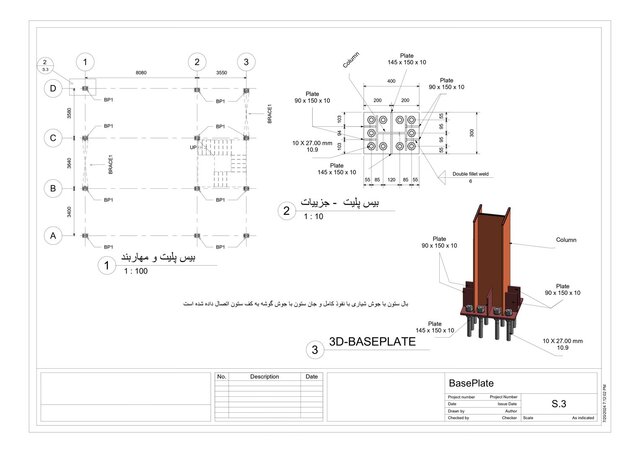
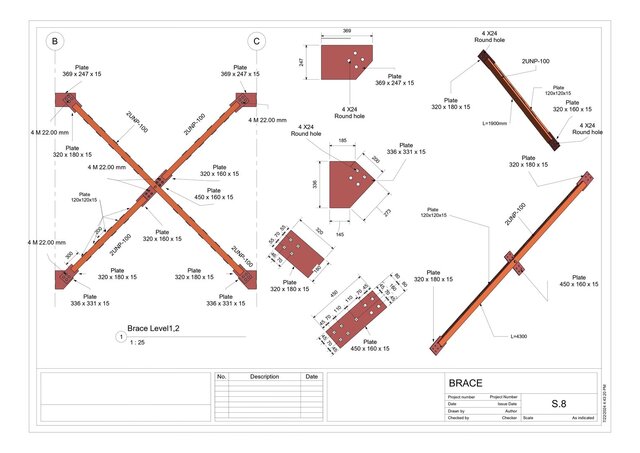
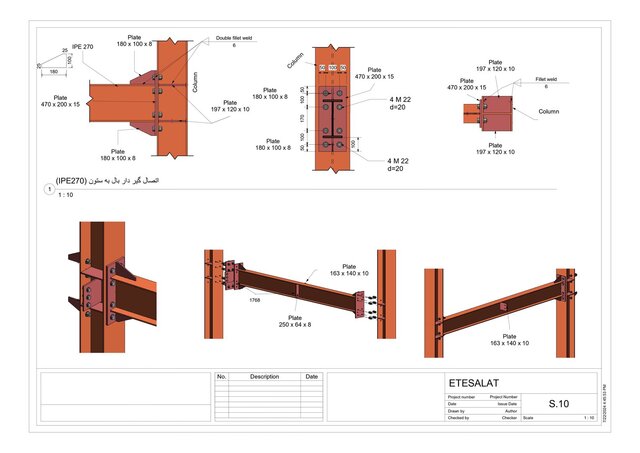
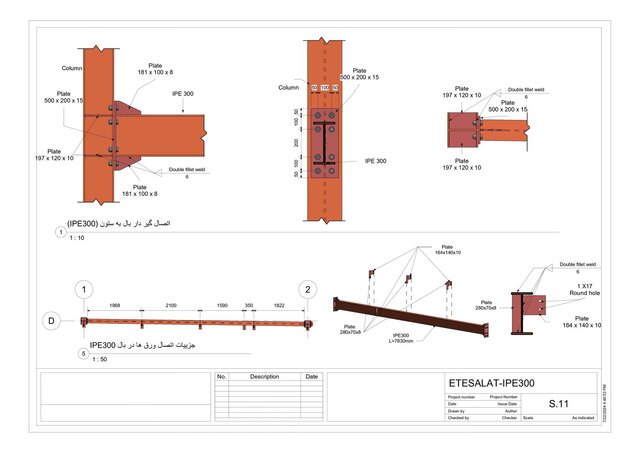
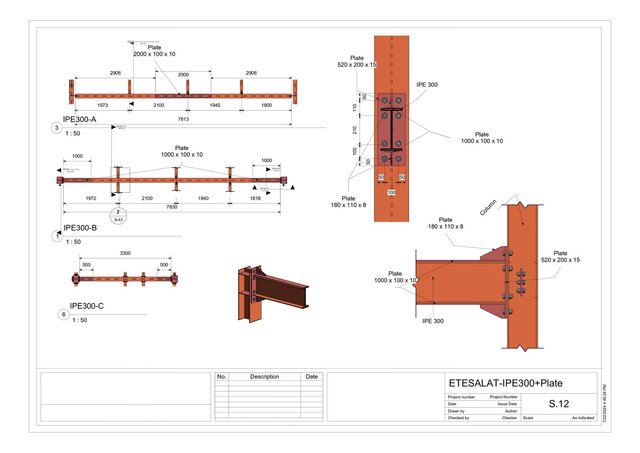
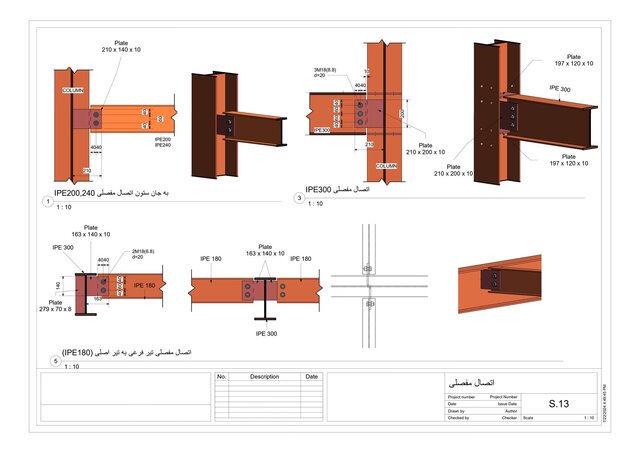
Detailed connection drawings (plates, bolts, welds & column/beam junctions)
Dimensioned 2D plans and execution-ready technical sheets
Tools: Autodesk Revit (BIM) & CAD drafting.