

Revit BIM Modeling & MEP Coordination

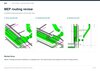
Selected BIM and MEP coordination excerpts from a multidisciplinary team project.
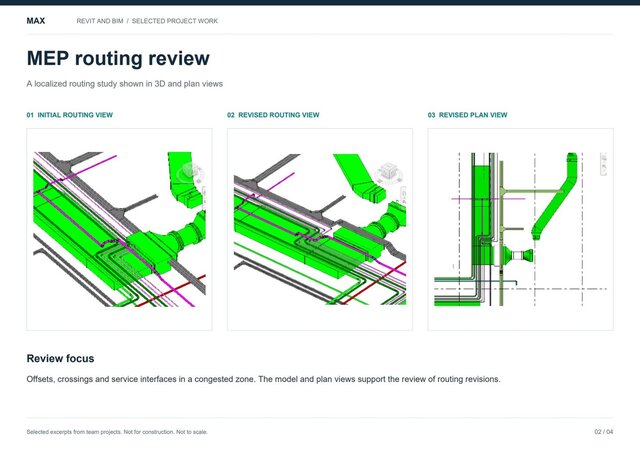
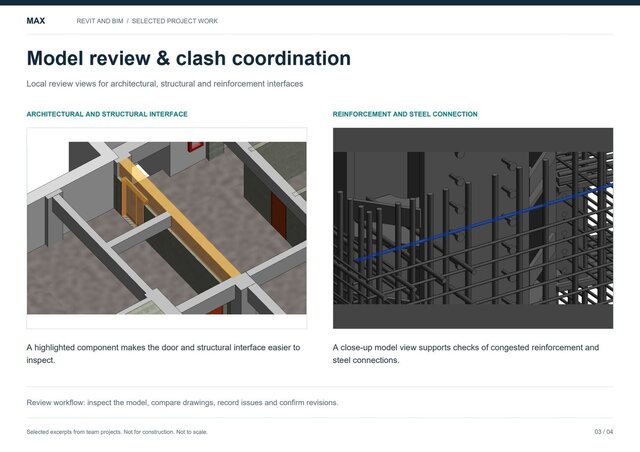
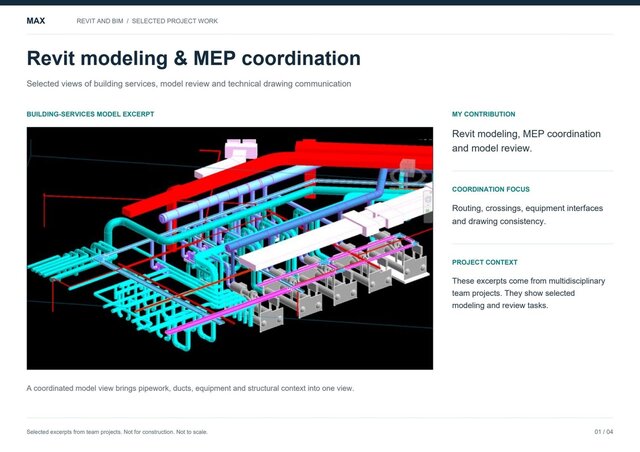
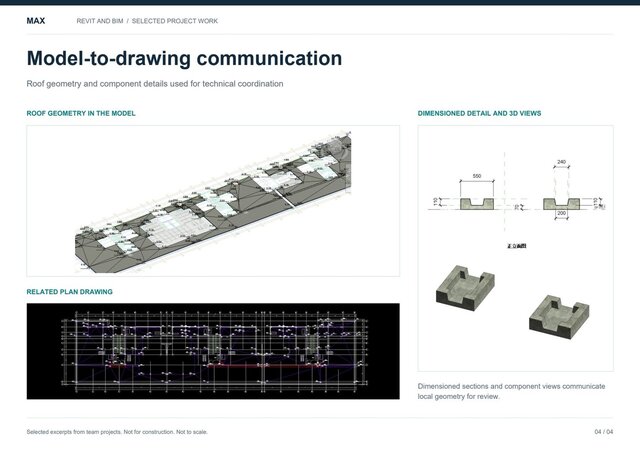
My contribution included Revit modeling, MEP coordination and model review. The samples show building-services coordination, initial and revised routing views, architectural and structural interfaces, reinforcement review, and model-to-drawing communication.
Available remote support includes Revit modeling and drawing updates, coordination views, issue documentation and technical drawing review, with the scope agreed before work begins.
Project and company identifiers have been removed. These are selected team-project excerpts for capability review, not for construction and not to scale. The attached PDF contains the complete four-page portfolio.
Published