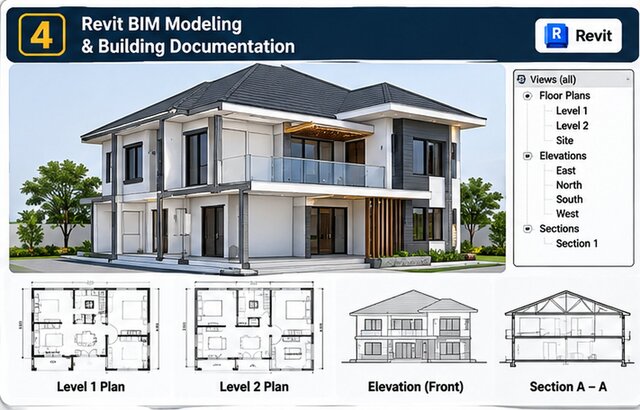

Revit BIM Modeling | 3D Architectural Design & Documentation

Project Description
An architectural BIM modeling study focusing on the development of a structured three-dimensional building model and its relationship to architectural documentation.
The project explores the organization of building elements such as walls, floors, doors, windows, stairs, roofs, and building levels within a digital architectural modeling environment.
The modeling process demonstrates how floor plans, elevations, sections, and three-dimensional views can be presented together to support architectural design review and spatial understanding.
Attention is given to model organization, building geometry, component relationships, and the consistency of architectural information across different views.
This portfolio focuses on Autodesk Revit, Building Information Modeling (BIM), Revit architectural modeling, 3D building design, architectural documentation, and BIM design coordination.