

Retail Sales Floor Renovation – Concept Study & Construction Drawings (Garden & Grill Supply)

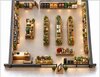
Concept study and drawing set for the interior renovation of a 960 SF garden and barbecue supply shop in a one-story strip retail building in Hudson, Massachusetts. Portfolio project, no client.
The set takes the shop from existing conditions to an approved scheme:
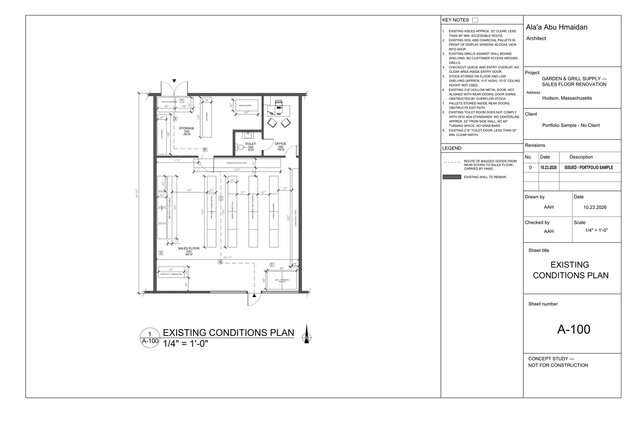
Existing conditions plan with an accessibility and circulation audit (aisle widths, blocked storefront, entry/checkout conflict)
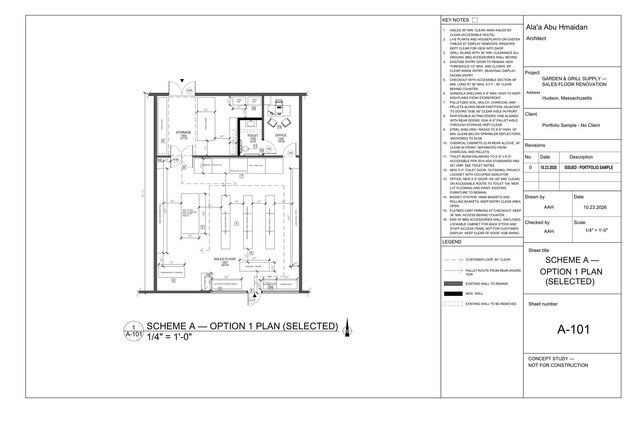
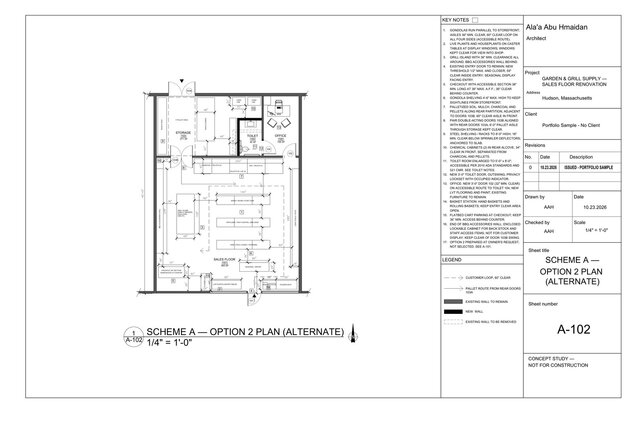
Scheme A in two layout options: full renovation with an accessible toilet room and storage reorganization
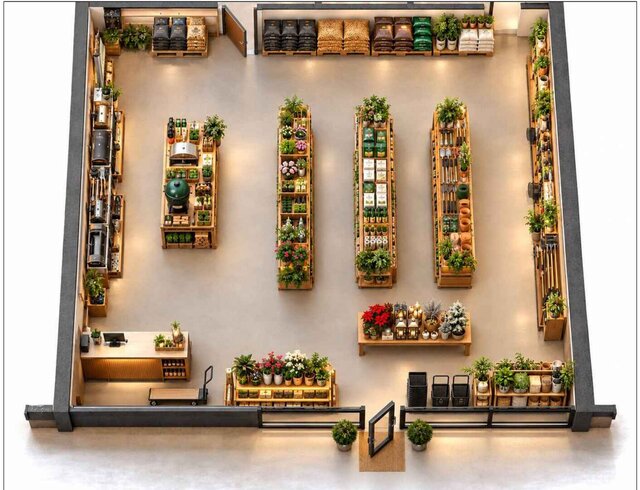
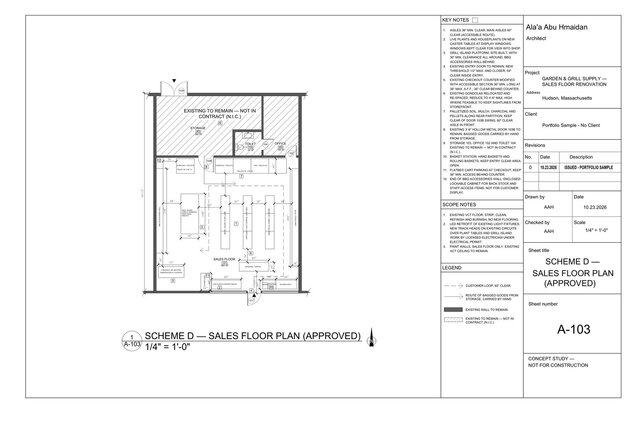
Scheme D (approved): relocated gondolas, grill island, seasonal and plant tables, accessible checkout section and LED retrofit, with storage, office and toilet not in contract
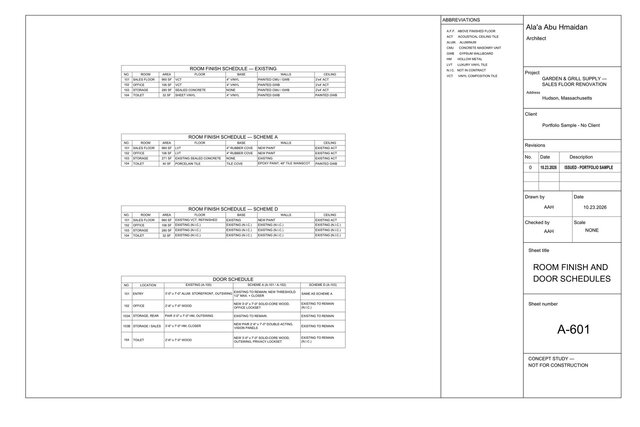
Room finish schedules for each scheme and a door schedule tracking every opening from existing through both options
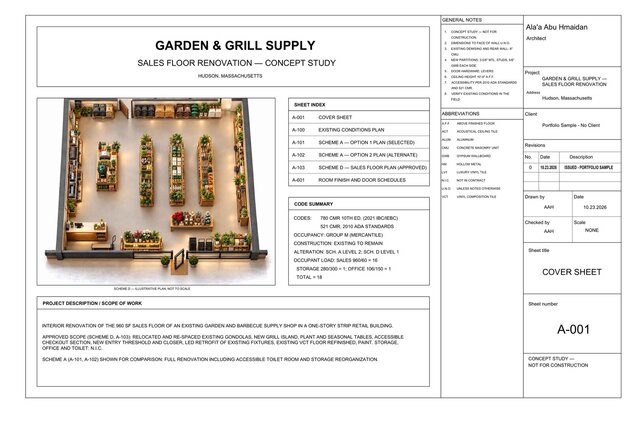
Cover sheet with code summary (780 CMR 10th ed. / 2021 IBC, 521 CMR, 2010 ADA), occupant load and sheet index
Drafted in AutoCAD to US standards, with schedules generated directly from drawing data.