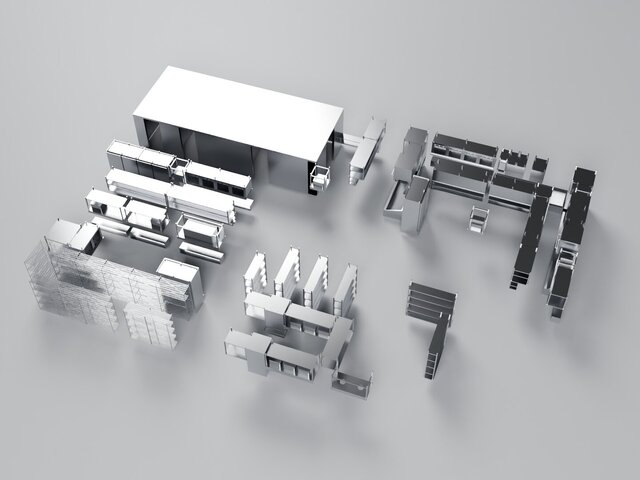

Restaurant Kitchen Layout (3D)

Basement production kitchen of a multi-floor restaurant: cold storage, prep tables, sinks, cooking line and hoods, with every item modelled and placed in 3D, plus an equipment schedule.
Published