

Residential Villa — Ground Floor Plan, Elevations & Section

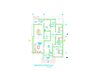
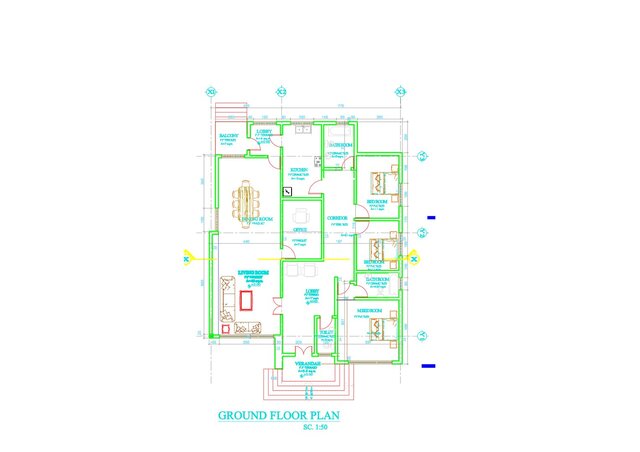
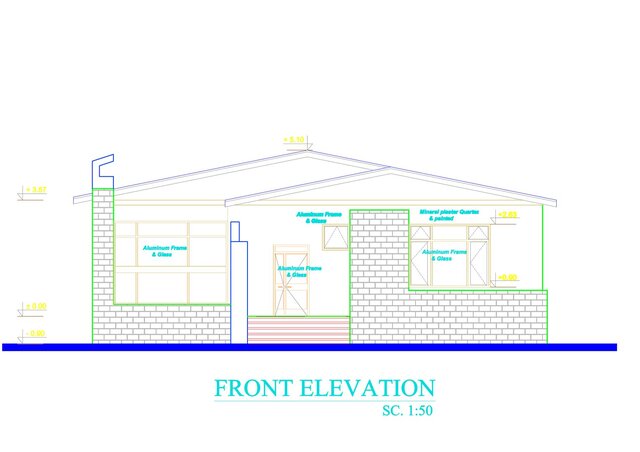
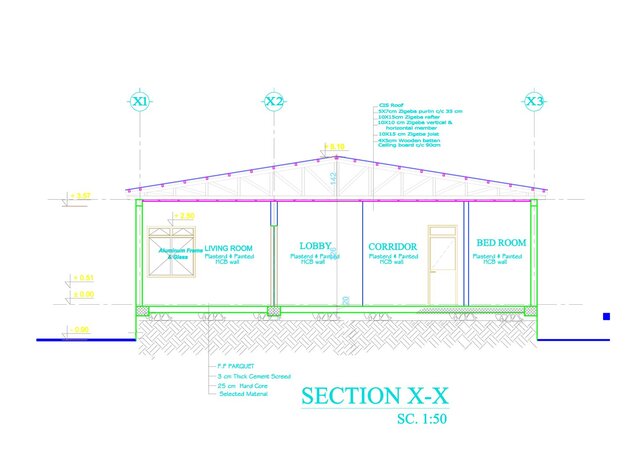
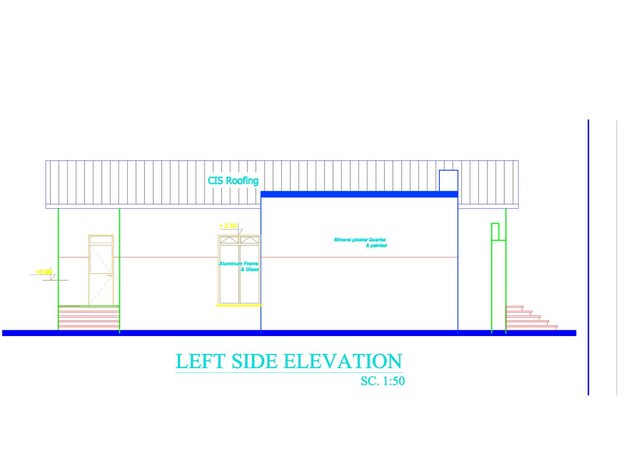
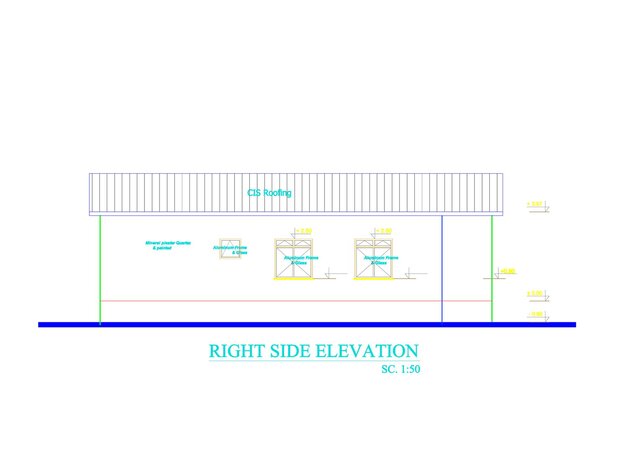
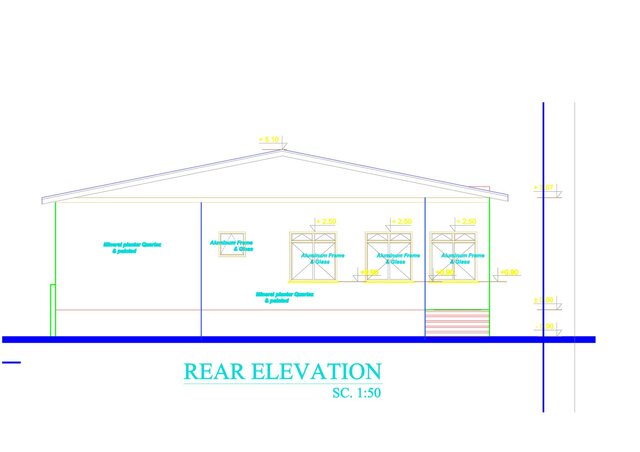
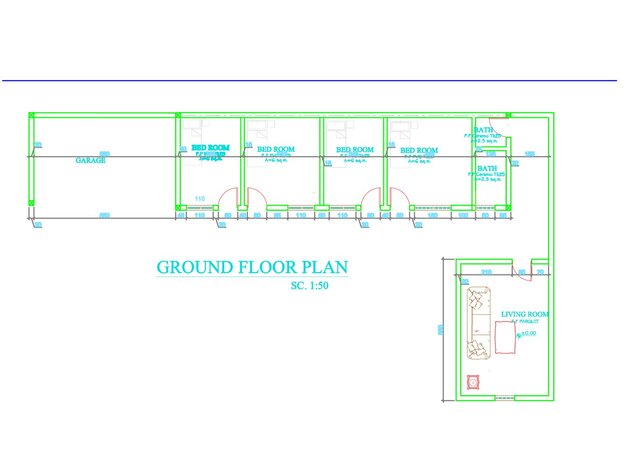
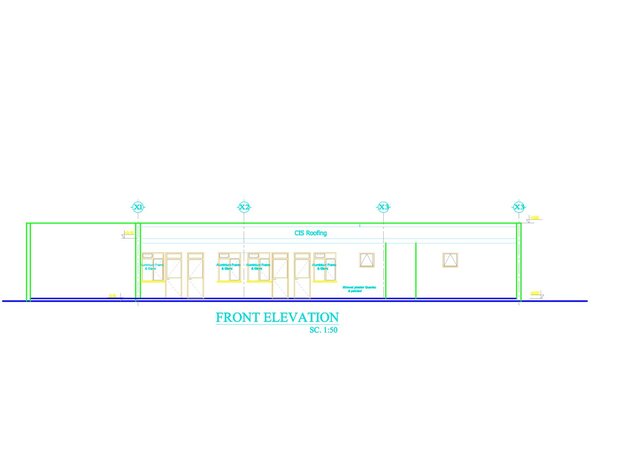
Residential villa designed in AutoCAD: ground floor plan at 1:50 with living room, dining room, kitchen, office, three bedrooms plus master bedroom and two bathrooms; front, rear and side elevations, building section, and service floor and elevation. Dimensions, furniture layout and finishes annotated throughout.
Published