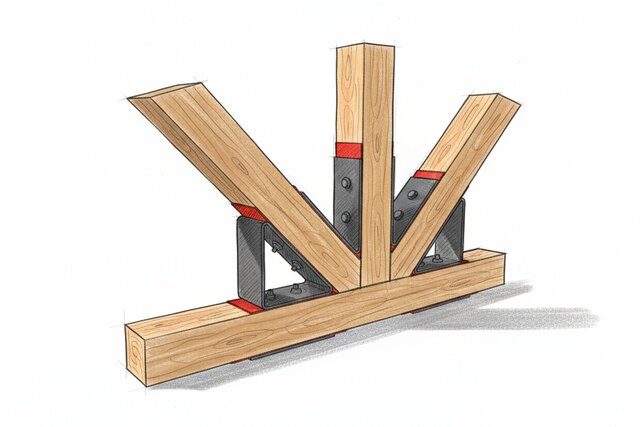


Residential Terrace Extension — Construction-Ready Engineering Design

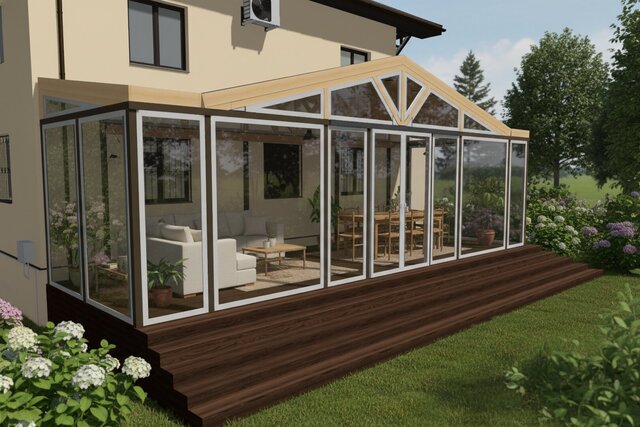
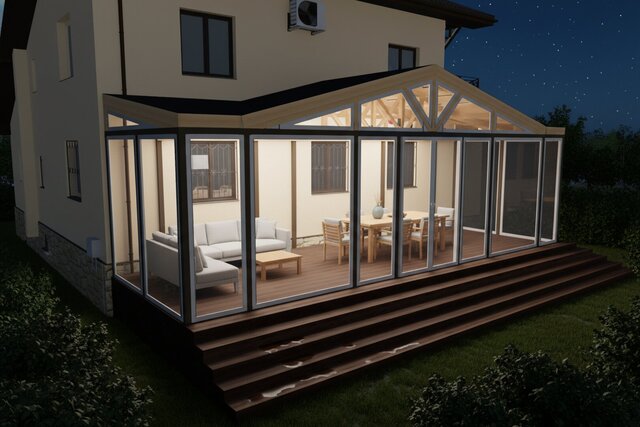
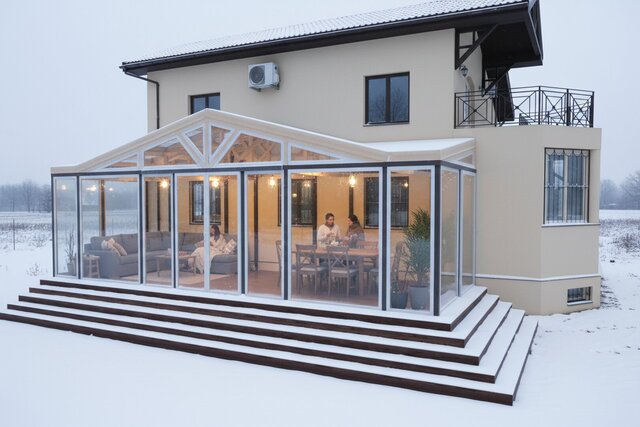
Complete engineering design of a residential terrace extension developed remotely from photographs and measured dimensions of the existing house.
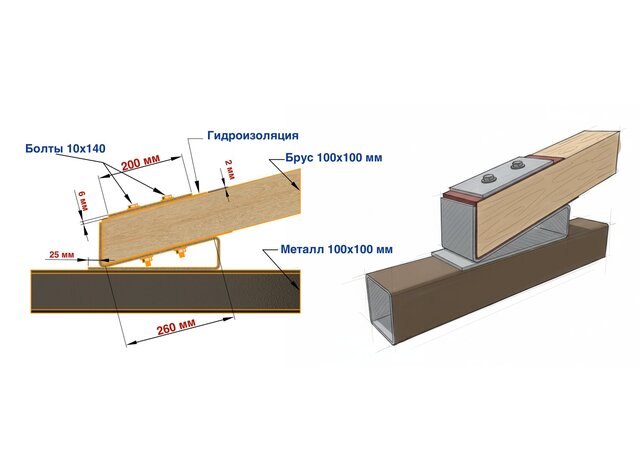
The project focused on creating a construction-ready solution rather than a visual architectural concept. A complete 3D engineering model was developed, including the modular steel frame, timber roof structure, floor system, stairs, windows and doors, connection details, and integration with the existing building. Residential Terrace Extension.pdf
The structural system was designed for prefabrication and modular installation, allowing components to be manufactured in advance and assembled on site without cutting or major adjustments. Preliminary load calculations were performed and additionally reviewed by a structural engineer. Residential Terrace Extension.pdf
The final documentation package included fabrication drawings for steel and timber components, connection details, cutting layouts, pile foundation layout, material estimates, and step-by-step assembly drawings.