

Residential Swimming Pool Design & Construction Drawings | 2D CAD Drafting

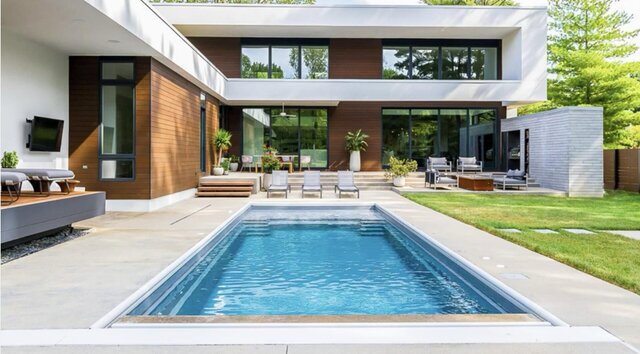
This project focuses on preparing professional residential swimming pool construction drawings to guide construction teams during the building and installation process.
The objective is to translate a pool design concept into clear, detailed, and organized technical drawings that communicate the pool layout, dimensions, structural arrangement, and important construction details.
The drawings are intended to support contractors, builders, architects, and construction professionals throughout the pool construction process.
Scope of Work
1. Swimming Pool Design & Layout
Residential swimming pool layout planning.
Pool dimensions and shape detailing.
Pool positioning and site layout.
Pool outline and perimeter detailing.
Internal pool features and configuration.
2. 2D CAD Drafting
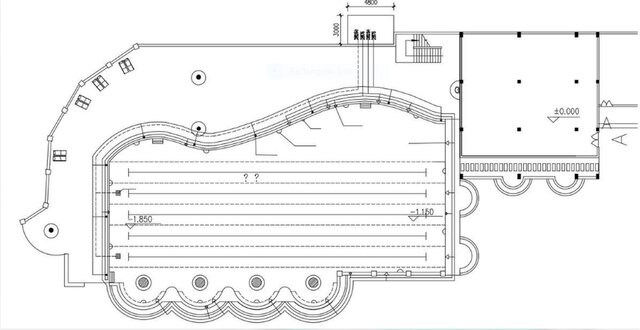
Detailed swimming pool floor plans.
Dimensioned pool layout drawings.
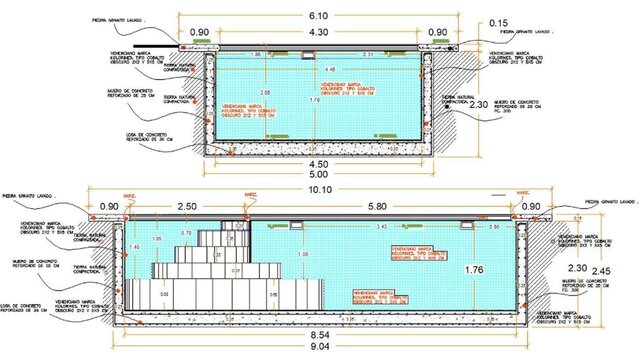
Pool sections and elevation drawings.
Construction detail drawings.
Technical annotations and measurements.
Organized CAD drawing sheets.
3. Construction Documentation
Pool wall and floor construction details.
Depth and level specifications.
Sectional views showing pool construction arrangements.
Structural detailing where specified.
Construction reference dimensions.
Drawing documentation for contractor interpretation.
4. Technical Drawing Preparation
Clear dimensioning and labeling.
Professional drawing organization.
Consistent line weights and annotations.
CAD file organization.
PDF drawing exports.
Editable DWG and DXF files.
Software & Tools
AutoCAD – 2D architectural drafting and construction documentation.
Revit – Architectural modeling and documentation.
SketchUp – 3D design visualization.
SolidWorks – Technical component modeling where required.
Project Deliverables
Residential swimming pool floor plans.
Dimensioned construction drawings.
Pool sections and elevations.
Technical construction details.
Editable CAD drawings.
PDF construction drawing sheets.
Project Outcome
The goal is to provide clear, accurate, and professionally organized swimming pool construction documentation that helps contractors and construction teams understand the design and execute the project efficiently.
This project demonstrates my skills in architectural CAD drafting, technical drawing preparation, construction documentation, dimensional detailing, and design communication.
Need professional swimming pool plans or construction drawings? I can help turn your architectural concepts and design references into clear, detailed CAD documentation.