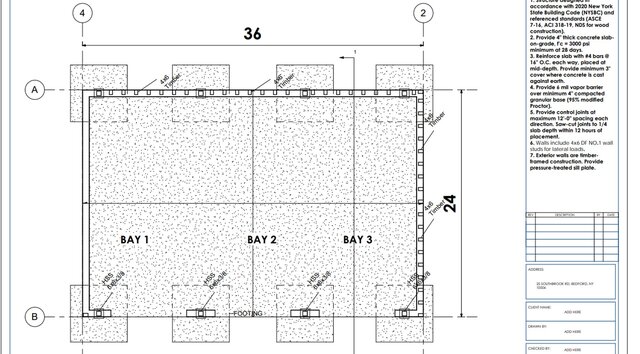

Residential Structural Engineering & Construction Plan Set

This project showcases a comprehensive residential structural engineering and construction drawing package developed to support residential building construction.
The drawing package includes structural framing layouts, foundation plans, roof framing details, structural notes, construction specifications, and engineering documentation.
Scope of Work:
- Structural foundation and framing plans
- Roof and floor framing layouts
- Structural detailing and specifications
- Wood framing and connection details
- Structural construction documentation
- Coordination of architectural and structural drawings
The objective is to provide clear, detailed, and professionally organized engineering drawings that support construction planning and project coordination.
MRS Engineering provides architectural drafting, structural design, engineering calculations, and construction documentation services for residential and commercial projects.