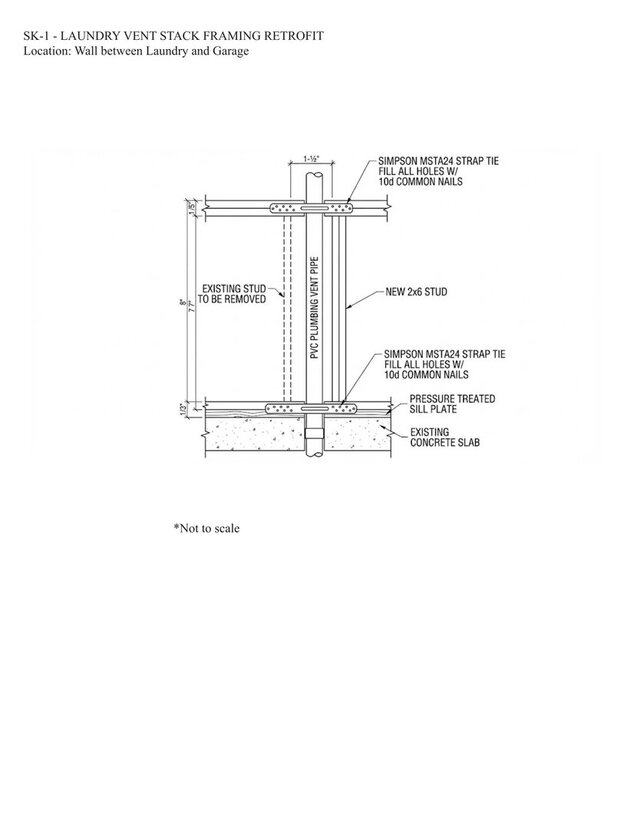

Residential Retrofit Framing Sketches - Vent Stacks, Wet Walls and Ridge Beam

Set of 7 detail sketches for a residential retrofit: laundry vent stack framing, bathroom vent stack repair, primary bathroom drain line repair, shower wet wall reinforcement, hall bathroom sill plate replacement and stud reinforcement (2x6 framing), a ridge beam support post next to an existing masonry chimney, and the main ridge LVL beam with its south and north supports. The sketches call out Simpson strap ties, new 2x6 studs, pressure-treated sill plates and bearing details (not to scale).