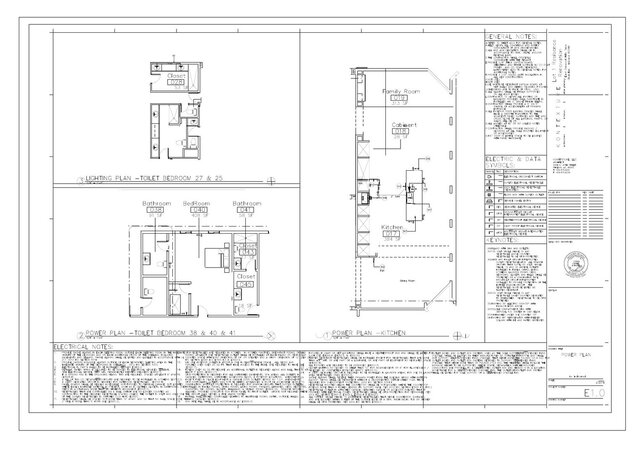

Residential Renovation Drafting Sheets - Power, Lighting, Waste and Vent, Floor Plans

Drafting support for a single-family residence renovation (Lot 1 Residence Renovation, Chandler, AZ) produced for an architect's office. The set includes a power plan (kitchen and bedroom/bath suites) with electrical symbols, keynotes and code notes; a matching lighting plan; a waste and vent plan with kitchen island loop vent detail and plumbing notes; and Level 2 floor plan sheets showing the laundry area, kitchen cabinet layout and bedroom revisions. Sheets use the architect's title block and general notes. My role was CAD drafting and sheet coordination.
Published