

Residential Layout | Colored Plan Presentation

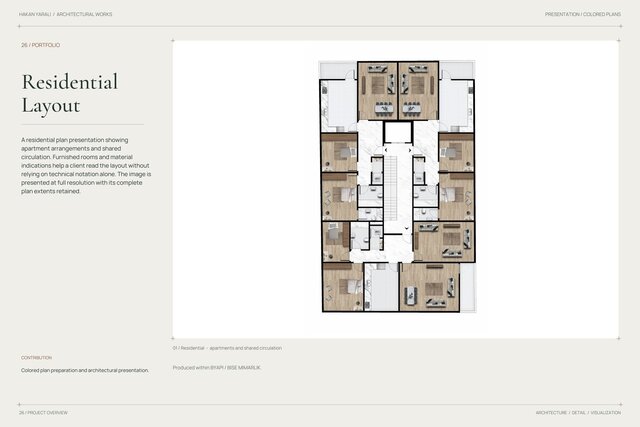
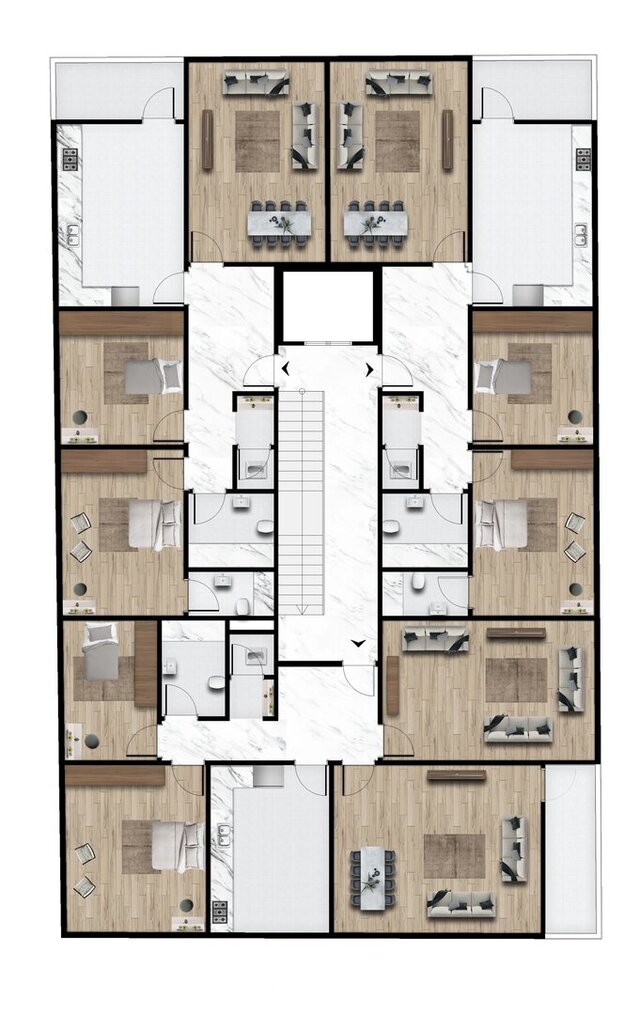
A residential plan presentation showing apartment arrangements and shared circulation. Furnished rooms and material indications help a client read the layout without relying on technical notation alone. The image is presented at full resolution with its complete plan extents retained.
My contribution: Colored plan preparation and architectural presentation.
Project credit: Produced within BYAPI / BISE MIMARLIK.