

residential-kitchen

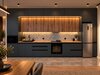
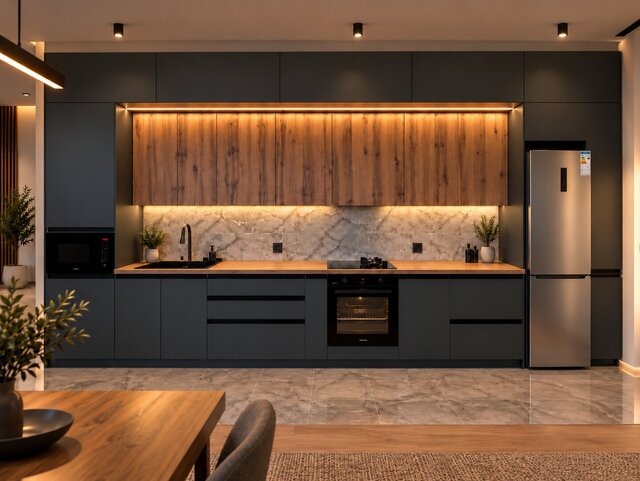
Custom residential kitchen cabinetry project, developed from design to production documentation.
Deliverables include:
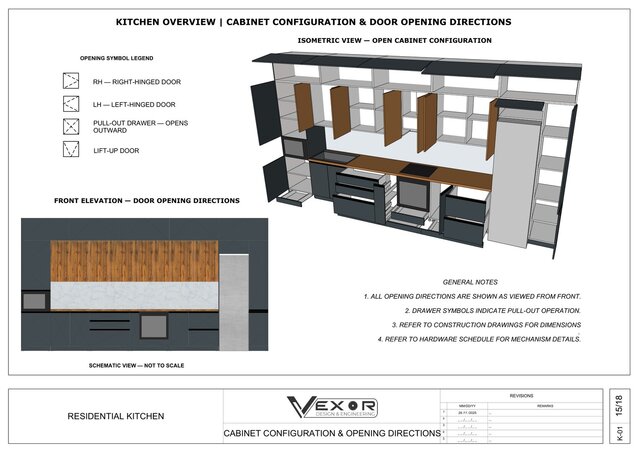
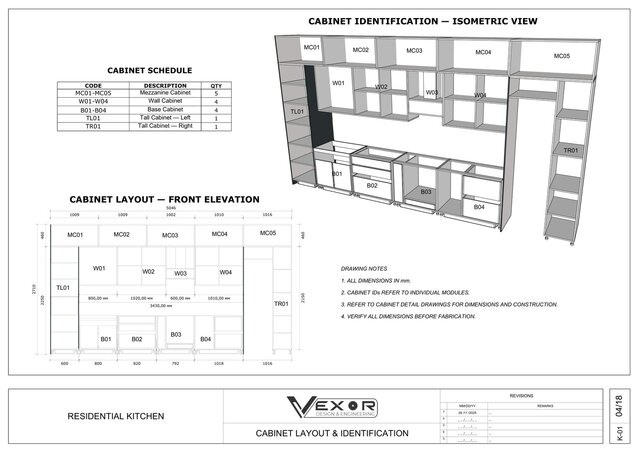
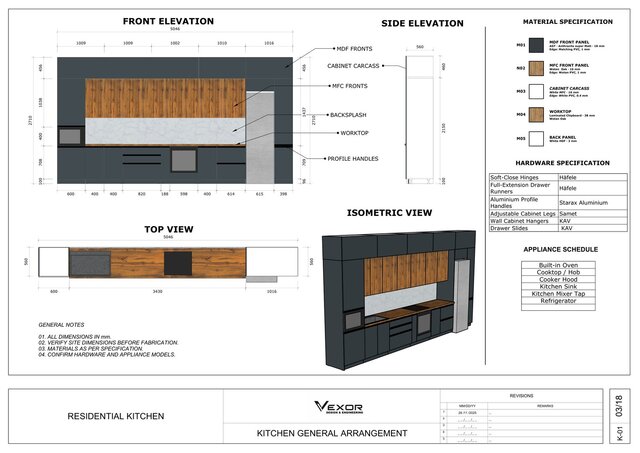
- 3D kitchen modeling and cabinet design
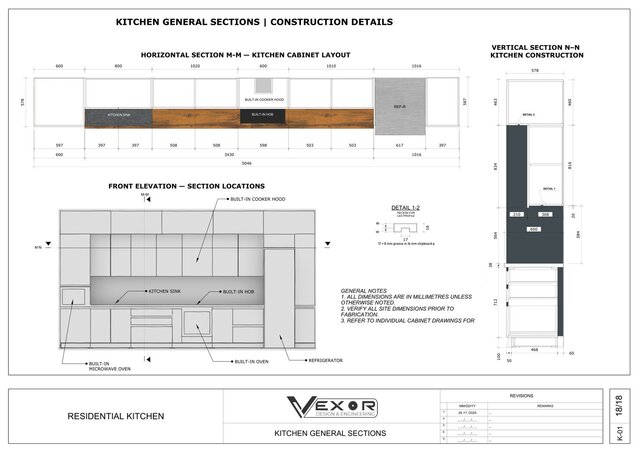
- Detailed shop drawings and elevations
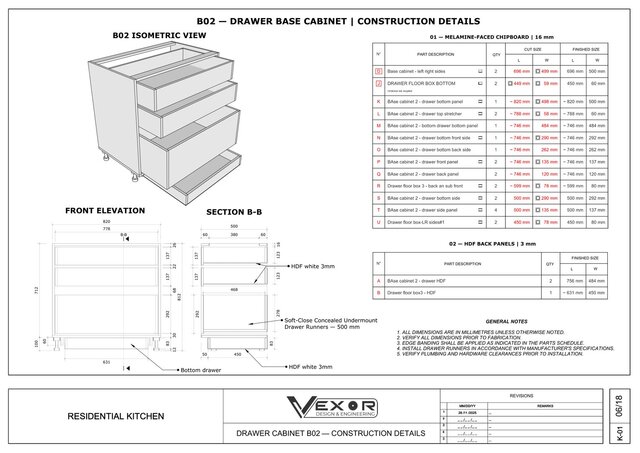
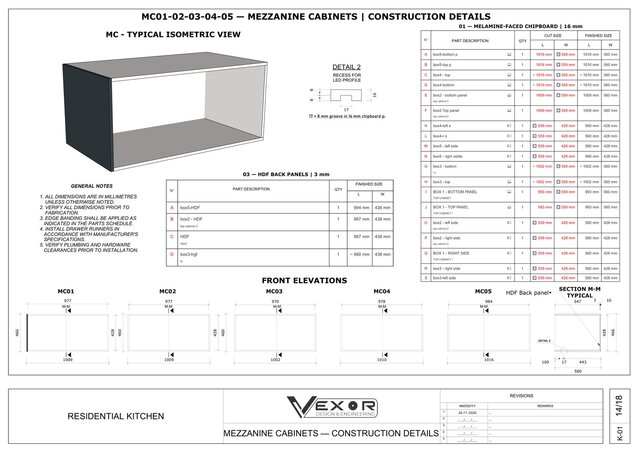
- Cabinet dimensions, sections, and assembly details
- Material and hardware specifications
- Cut lists and panel cutting layouts
Software: SketchUp, LayOut, OpenCutList.
Designed with practical manufacturing and installation requirements in mind.