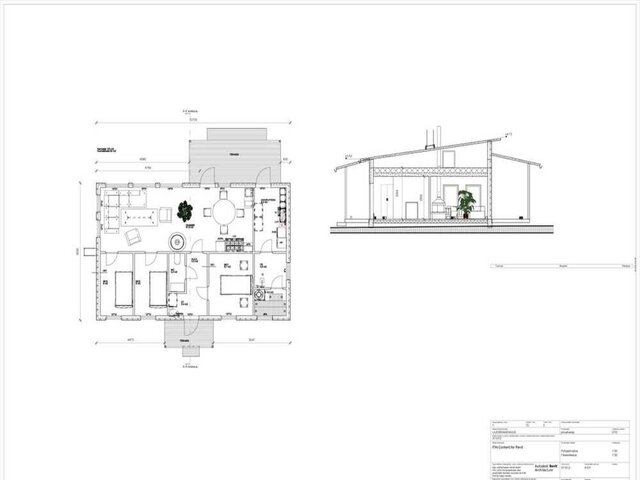
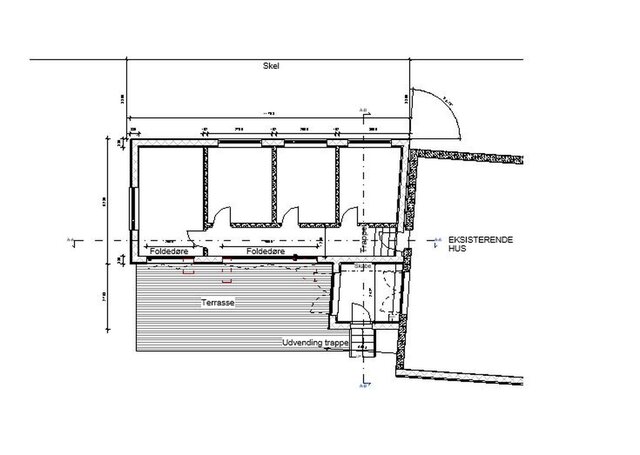
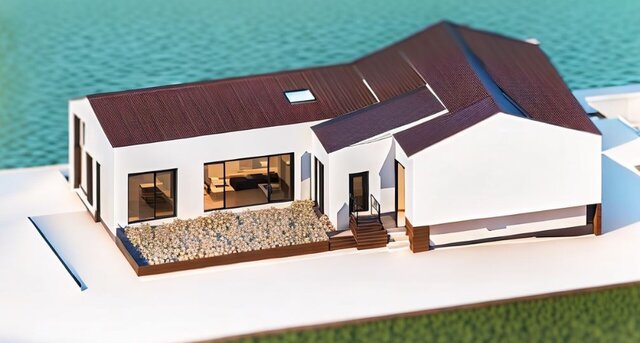


Residential House | Revit BIM Model & Construction Drawings

Residential house project created in Autodesk Revit.
I developed the 3D BIM model and prepared architectural drawings directly from the Revit model, including floor plans, elevations, sections, dimensions, and construction documentation.
The project demonstrates my ability to develop a building from a BIM model into a coordinated set of technical drawings while maintaining consistency between the 3D model and project documentation.