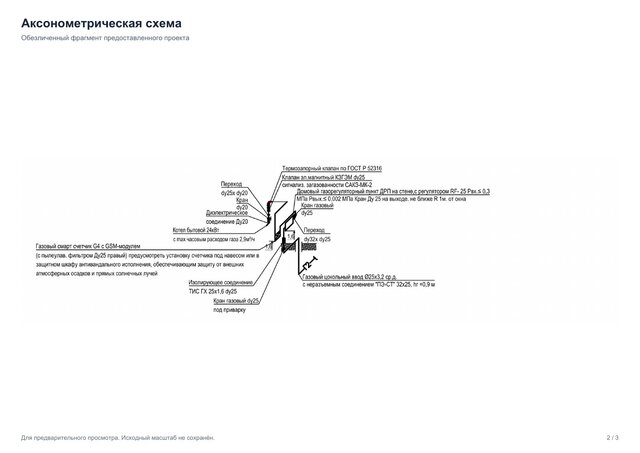
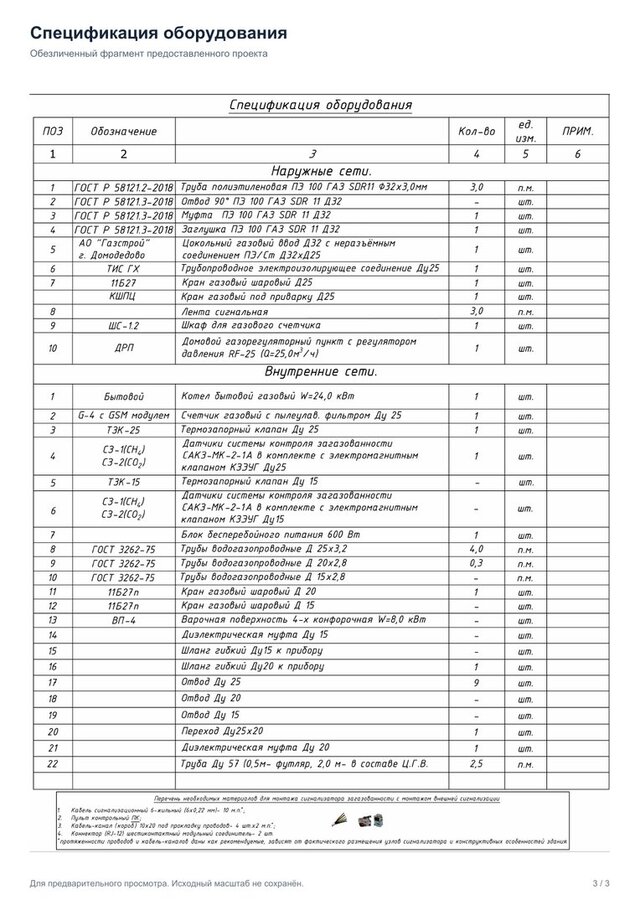
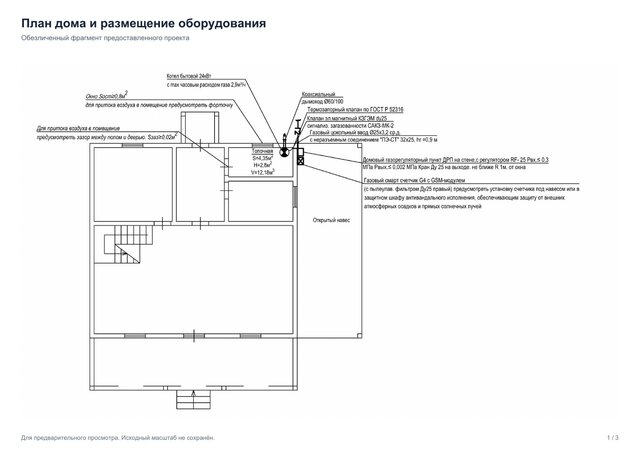


Residential gas supply drawings - anonymized excerpts

Excerpts from a residential gas supply documentation project that I personally prepared in AutoCAD: equipment layout, axonometric gas piping diagram, and equipment specification. Personal details, the site address, signatures, stamps and project identifiers have been removed for public presentation. These are 2D project excerpts; original drawing scale is not preserved in the preview images.
Published