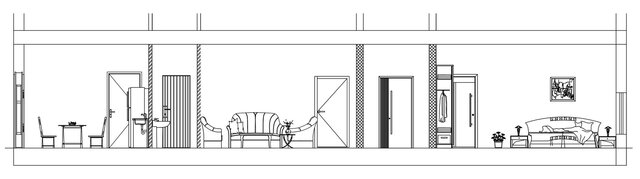
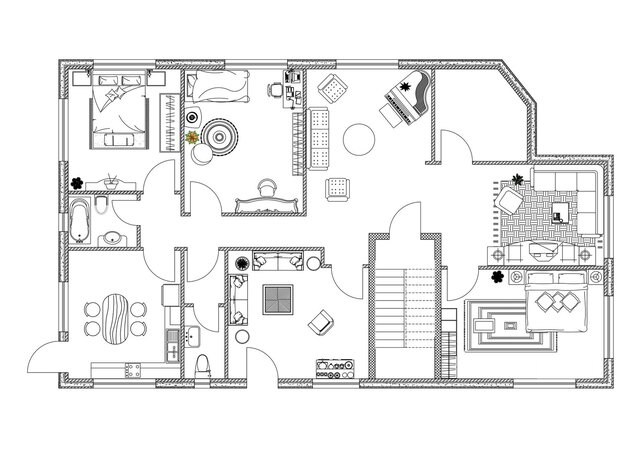


Residential Floor Plan and Section – Academic Project


Academic AutoCAD 2D drafting project showing a furnished residential floor plan and an interior section. The drawings include walls, doors, windows, furniture layouts, and hatching.
Published