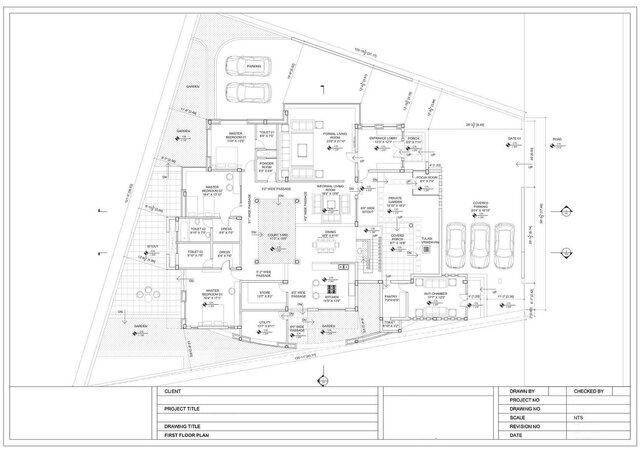
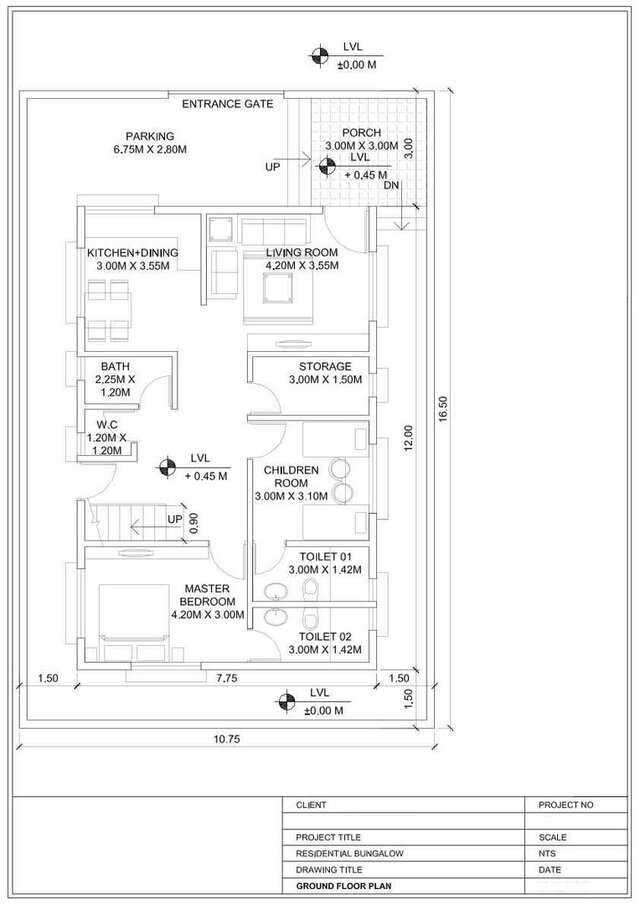


Residential Floor Plan

Clean and professional AutoCAD 2D floor plan drawing, prepared in DWG format with proper layers, dimensions and annotations. I convert PDFs, hand sketches and existing drawings into accurate CAD files. Delivered in DWG, DXF and PDF.