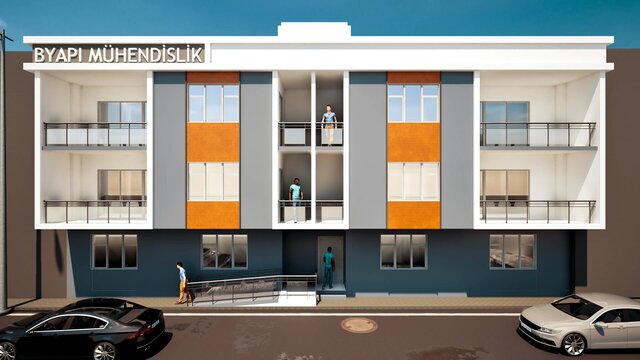


Residential Facade | Exterior Visualization

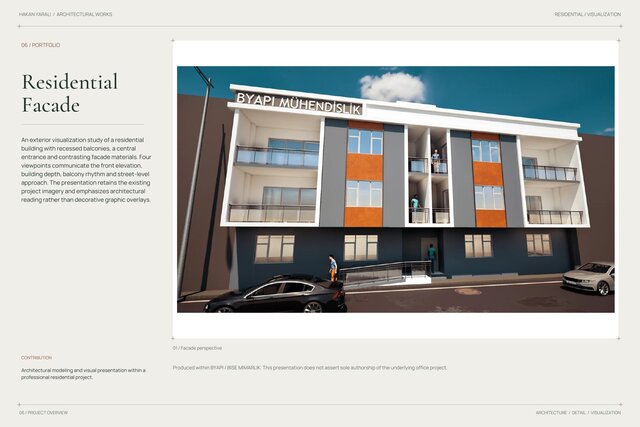
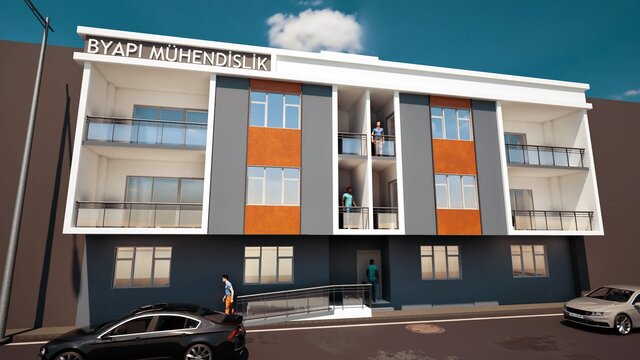
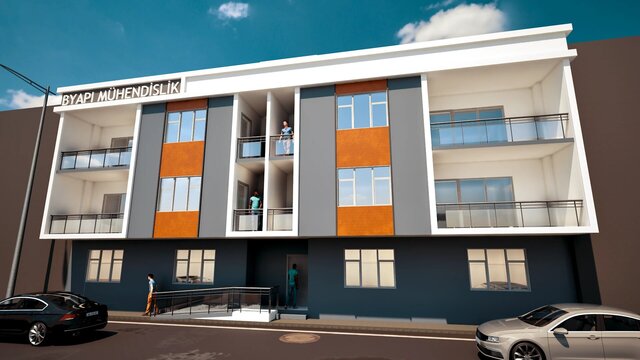
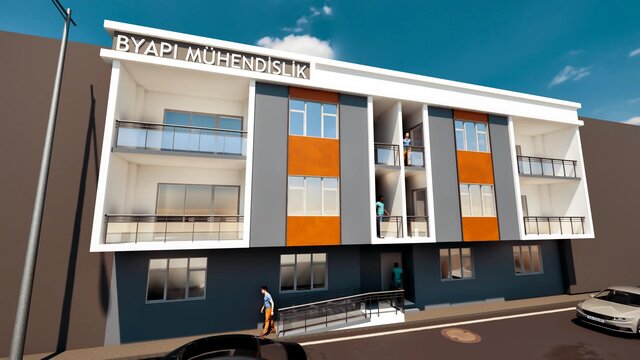
An exterior visualization study of a residential building with recessed balconies, a central entrance and contrasting facade materials. Four viewpoints communicate the front elevation, building depth, balcony rhythm and street-level approach. The presentation retains the existing project imagery and emphasizes architectural reading rather than decorative graphic overlays.
Published