


Residential Estate Development – Civil 3D

Residential Estate Development – Site Layout, Road Design & Grading Plan
This is a conceptual residential estate development project created to demonstrate civil engineering design and drafting capabilities using Autodesk Civil 3D.
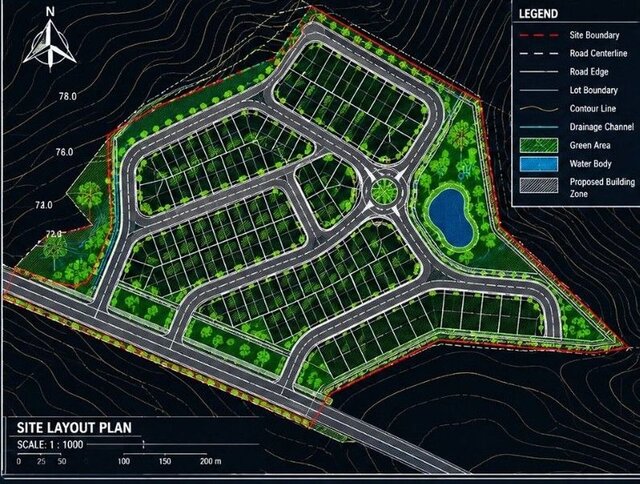
The project focuses on developing a functional residential site layout with an integrated internal road network, proposed terrain grading, drainage provisions, and road cross-sectional details.
Project Scope:
- Topographic surface modelling and contour analysis.
- Residential plot subdivision and site layout planning.
- Internal road alignment and corridor design.
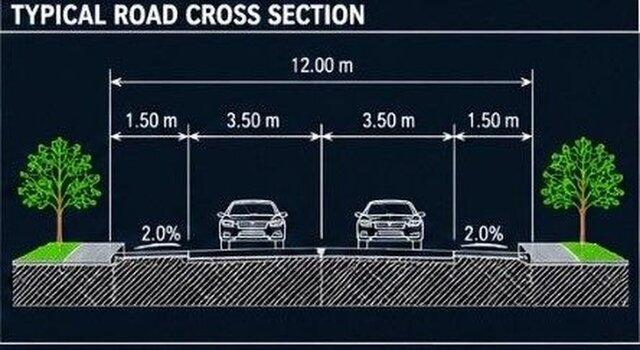
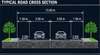
- Road cross-section development and dimensioning.
- Proposed surface grading and elevation planning.
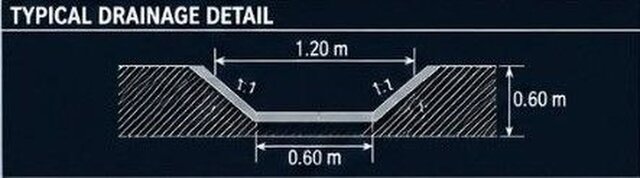
- Conceptual stormwater drainage layout.
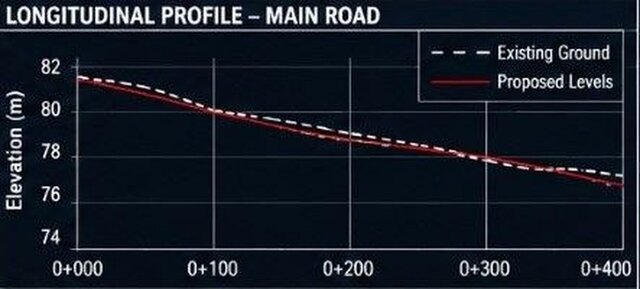
- Longitudinal road profile presentation.
- Preparation of professional engineering drawing sheets.
Software: Autodesk Civil 3D
Project Category: Civil Engineering / Site Development
Drawing Units: Metric (Meters)
This project demonstrates an understanding of civil drafting principles, infrastructure planning, technical detailing, and engineering drawing presentation.
Published