

Residential Dwelling 3D Modelling

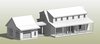
Residential Dwelling 3D BIM Model – Autodesk Revit
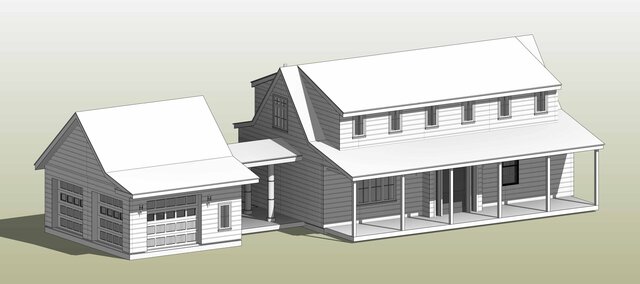
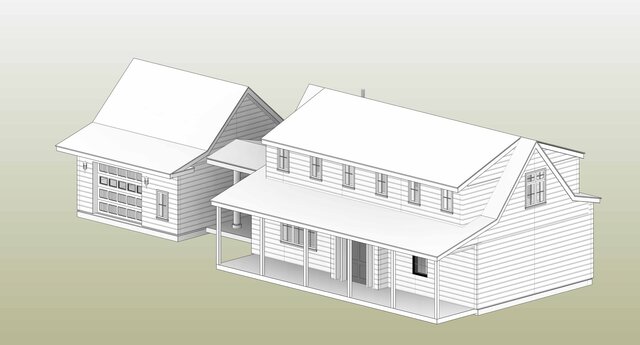
This project features a detailed 3D residential house model developed in Autodesk Revit for architectural design and construction documentation. The model includes the main dwelling, attached garage, covered porch, exterior walls, doors, windows, siding, columns, and coordinated pitched/gable roof geometry.
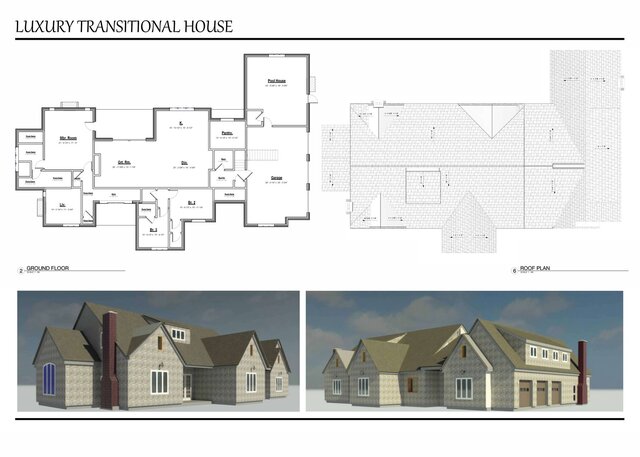
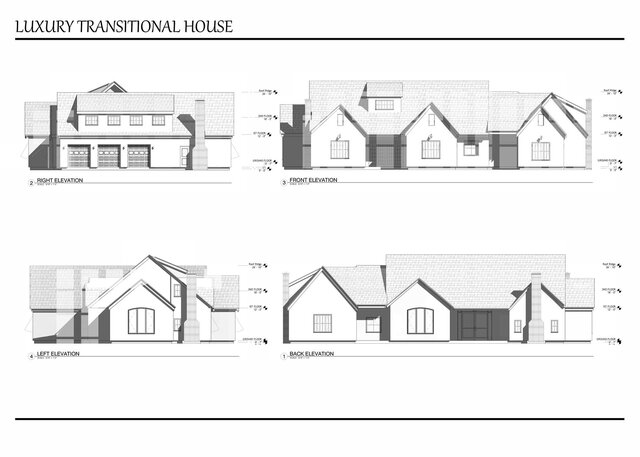
The model was developed to support accurate architectural plans, elevations, sections, construction details, and permit documentation while maintaining coordination between the 3D BIM model and 2D drawings.
Model features:
- Residential architectural BIM modeling
- Main house and attached garage
- Covered porch and exterior columns
- Doors and windows
- Exterior wall and siding components
- Multiple pitched and gable roof forms
- Coordinated architectural geometry
- Revit-based construction documentation workflow
This project demonstrates my experience in Revit BIM modeling, residential architecture, house design, architectural drafting, permit drawings, and construction documentation.