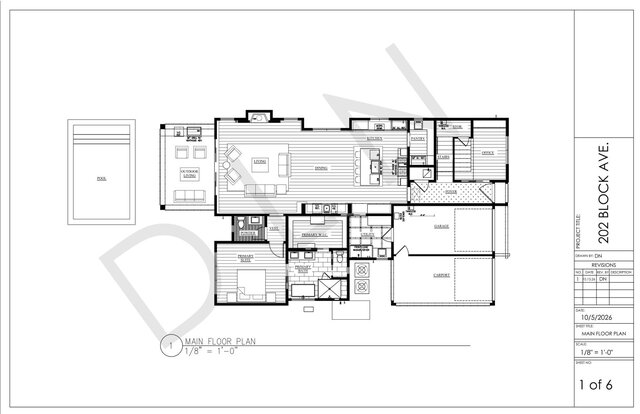
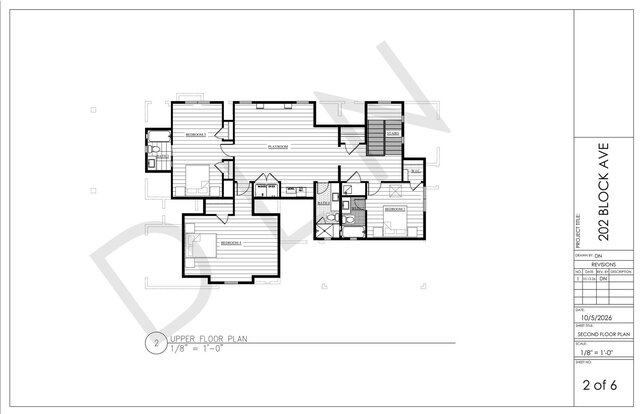
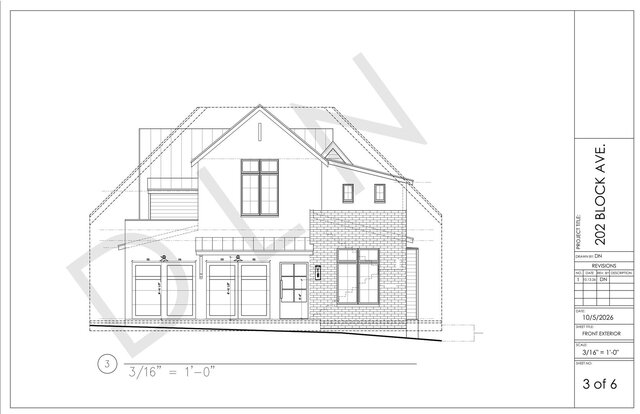
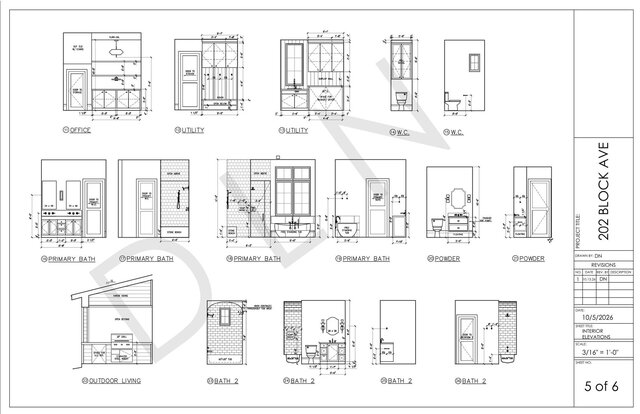
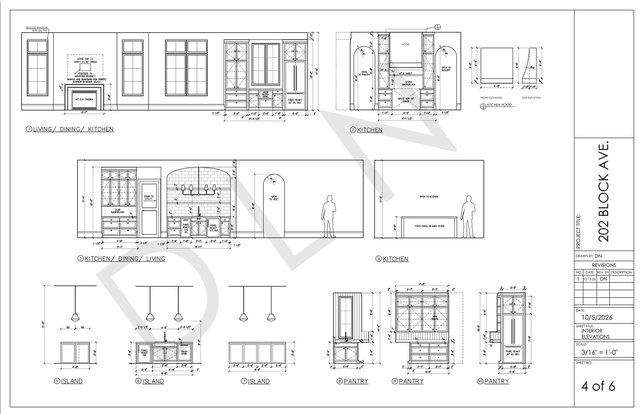
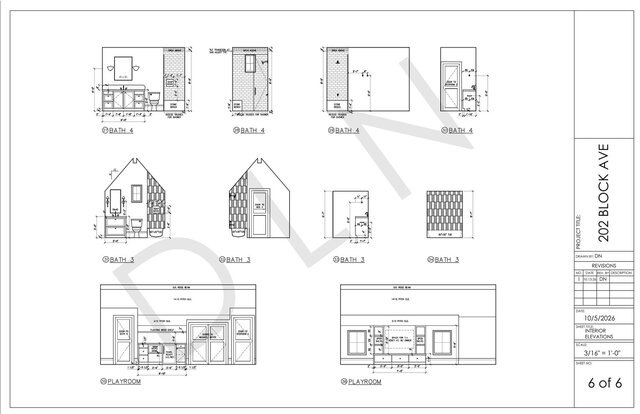
Residential Construction Documents- Floor Plans and Interior Elevations

I created these drawings to communicate design intent, tile layouts, finishes, plumbing and lighting fixtures, cabinetry design/hardware, and any other drawings needed for successful installation of interior selections.
elevations cad-drafter architectural-2d-drafting-services interior-detailing-drawing-services 2d-drafting-services interior-architecture residential-design 2d-cad-drawing residential-drafting interior-elevations floor-plan-drafting technical-documentation autocad-2027 2d-technical-drawing construction-document-preparation 2d-interior-design interior-finishes interior-architectual-drafting interior-technical-drawing-services