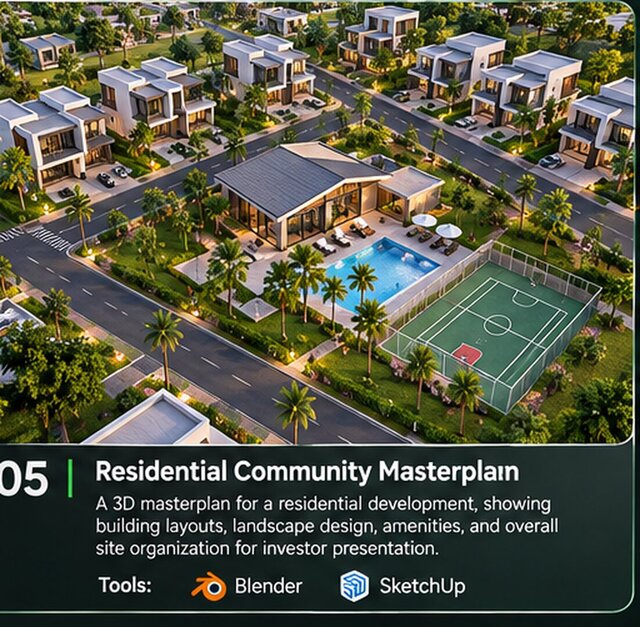

Residential Community Masterplan: 3D Aerial Visualization

A 3D masterplan visualization for a gated residential development, prepared for investor presentation. The aerial view shows the overall site organization: duplex housing blocks, road network, a central clubhouse with pool and lounge deck, sports court, and landscaped green spaces with palm-lined streets. Tools: SketchUp, Blender.