

Residential CAD Drafting & Construction Details

Selected excerpts from residential and construction drawing sets.
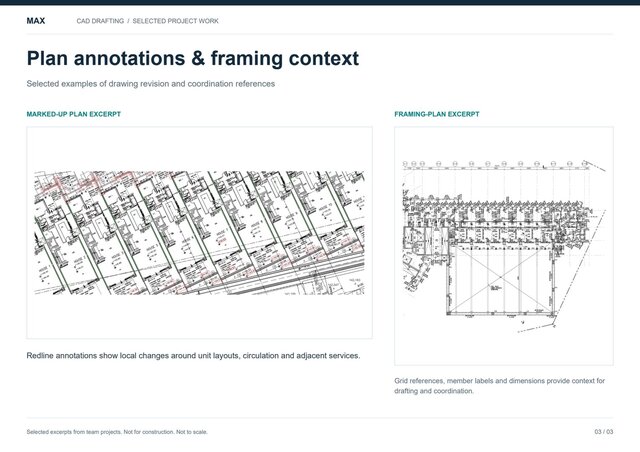
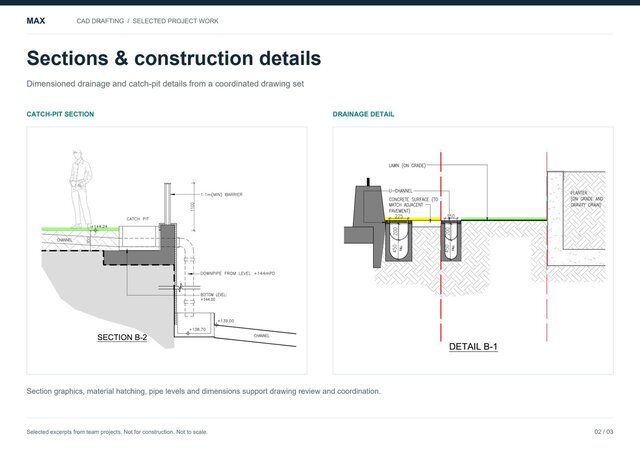
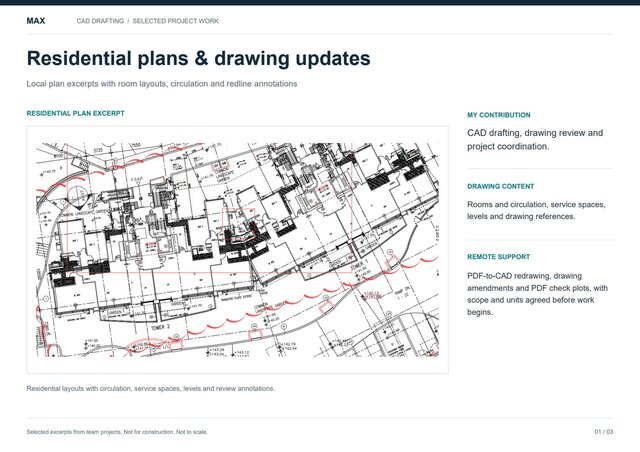
My contribution included CAD drafting, drawing review and project coordination. The samples show local floor plans, redline annotations, drainage and catch-pit details, and structural drawing references.
Available remote support: PDF-to-CAD redrawing, CAD drawing updates and PDF check plots. Units, layers, file formats and scope are agreed before work starts.
These are excerpts from team projects. Project and company identifiers have been removed. Images are for portfolio review, not for construction and not to scale. The PDF contains the complete three-page sample.
Published