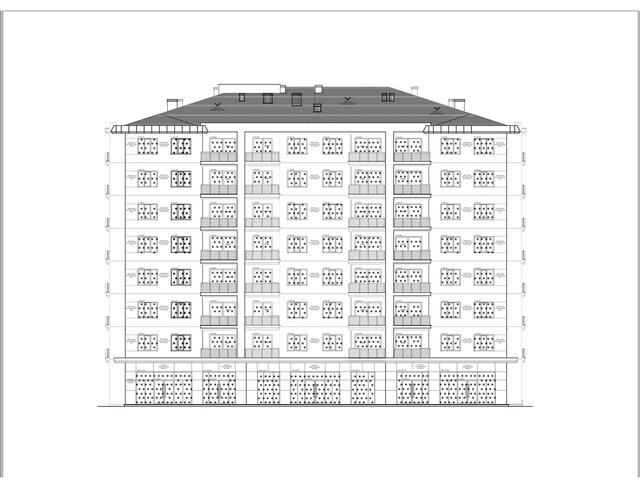
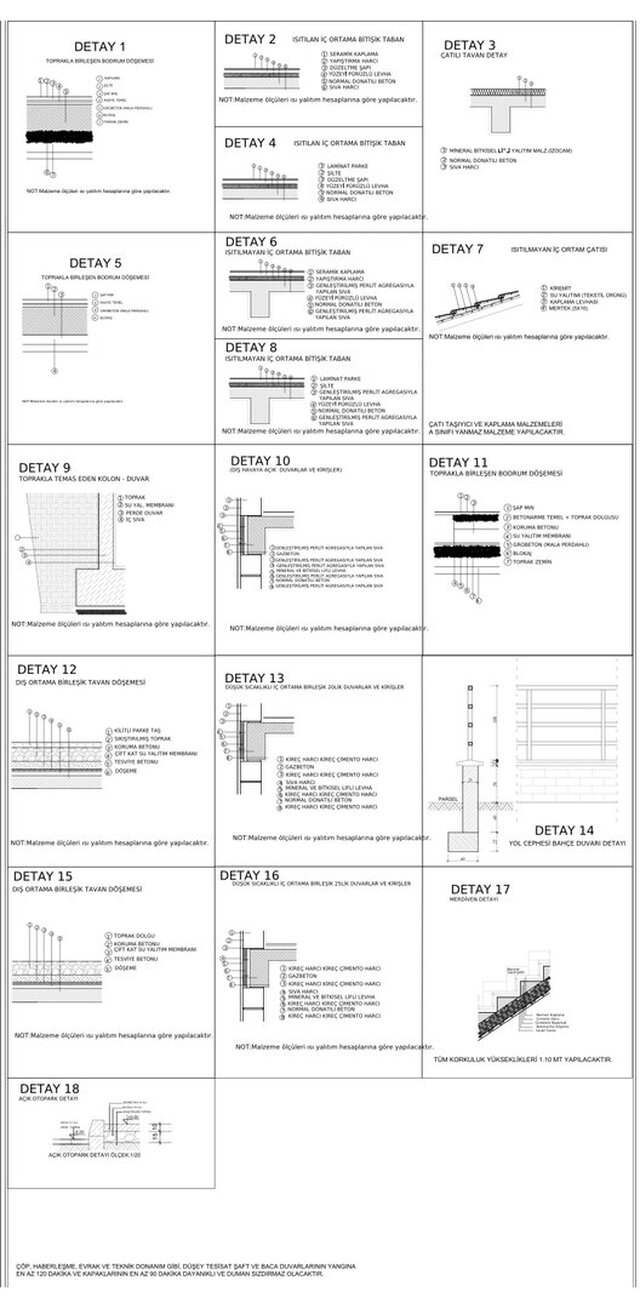


Residential Building | Plans, Section & Details

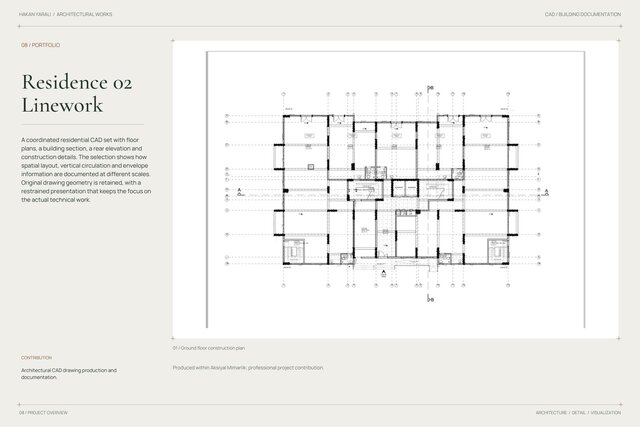
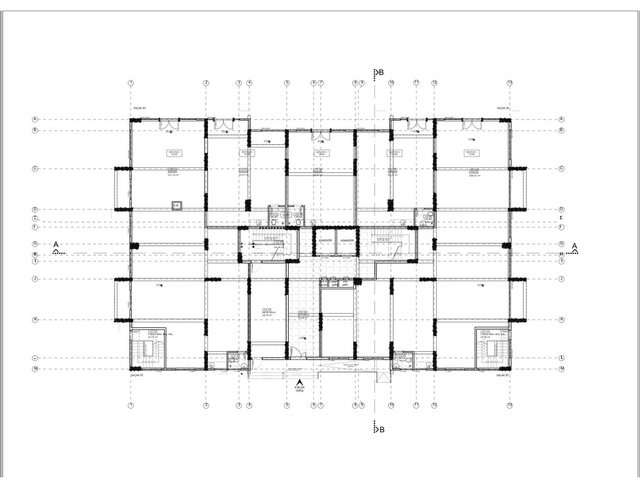
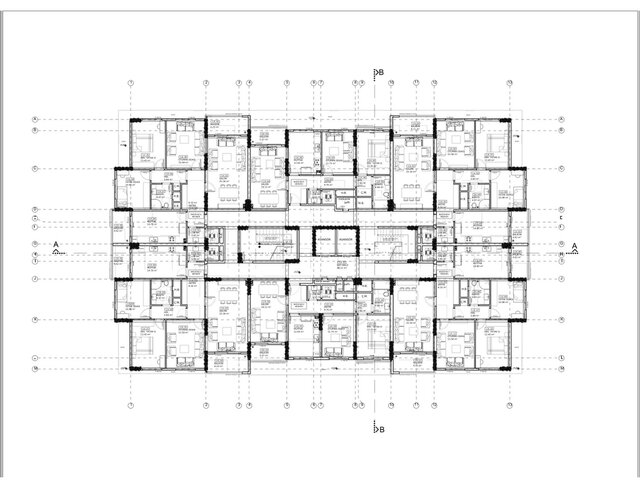
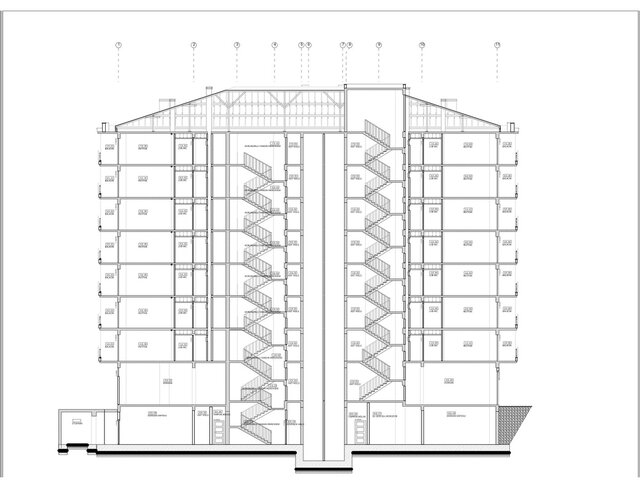
A coordinated residential CAD set with floor plans, a building section, a rear elevation and construction details. The selection shows how spatial layout, vertical circulation and envelope information are documented at different scales. Original drawing geometry is retained, with a restrained presentation that keeps the focus on the actual technical work.