

Residential Building | Construction Drawings

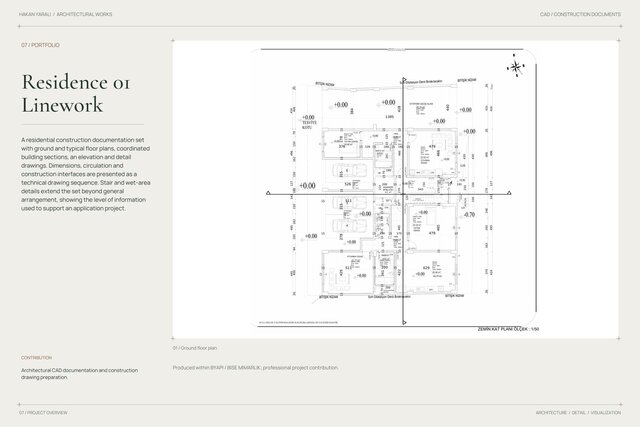
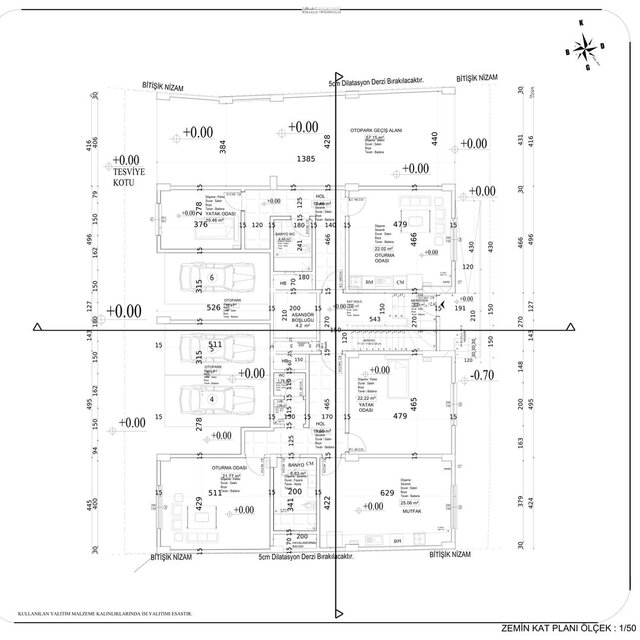
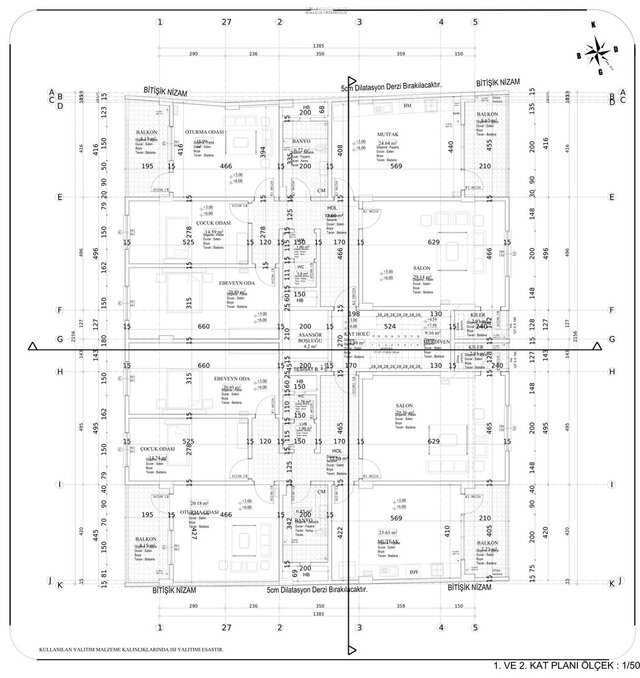
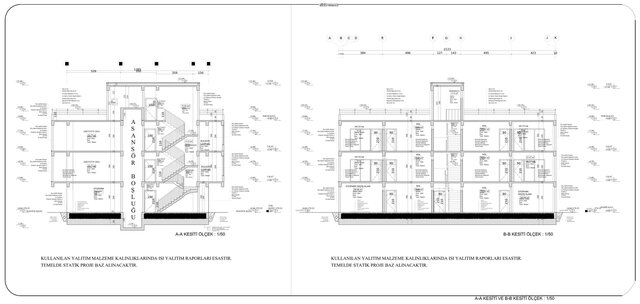
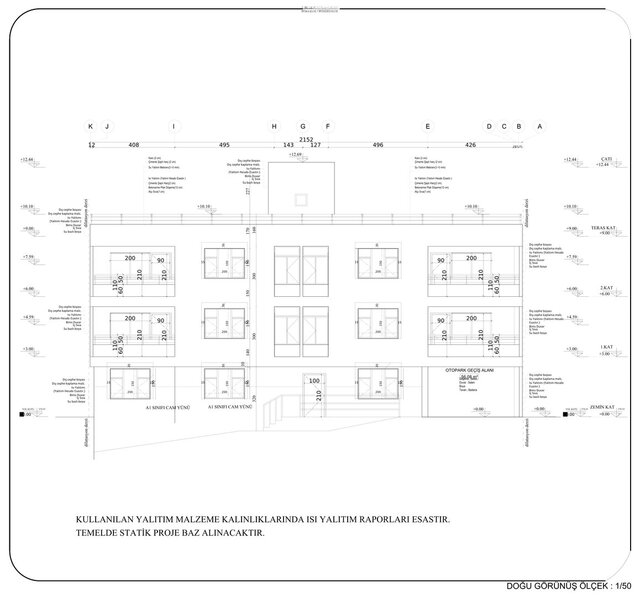
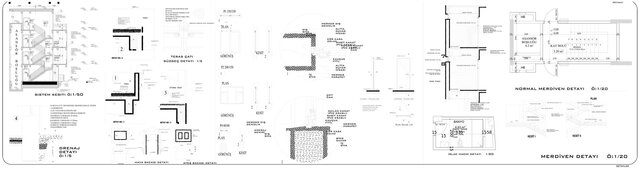
A residential construction documentation set with ground and typical floor plans, coordinated building sections, an elevation and detail drawings. Dimensions, circulation and construction interfaces are presented as a technical drawing sequence. Stair and wet-area details extend the set beyond general arrangement, showing the level of information used to support an application project.